
Project profile / Healthcare & Life SciencesView photo slideshow
Charles River Preclinical Laboratory
Laboratory Renovation & Expansion
Frederick, Maryland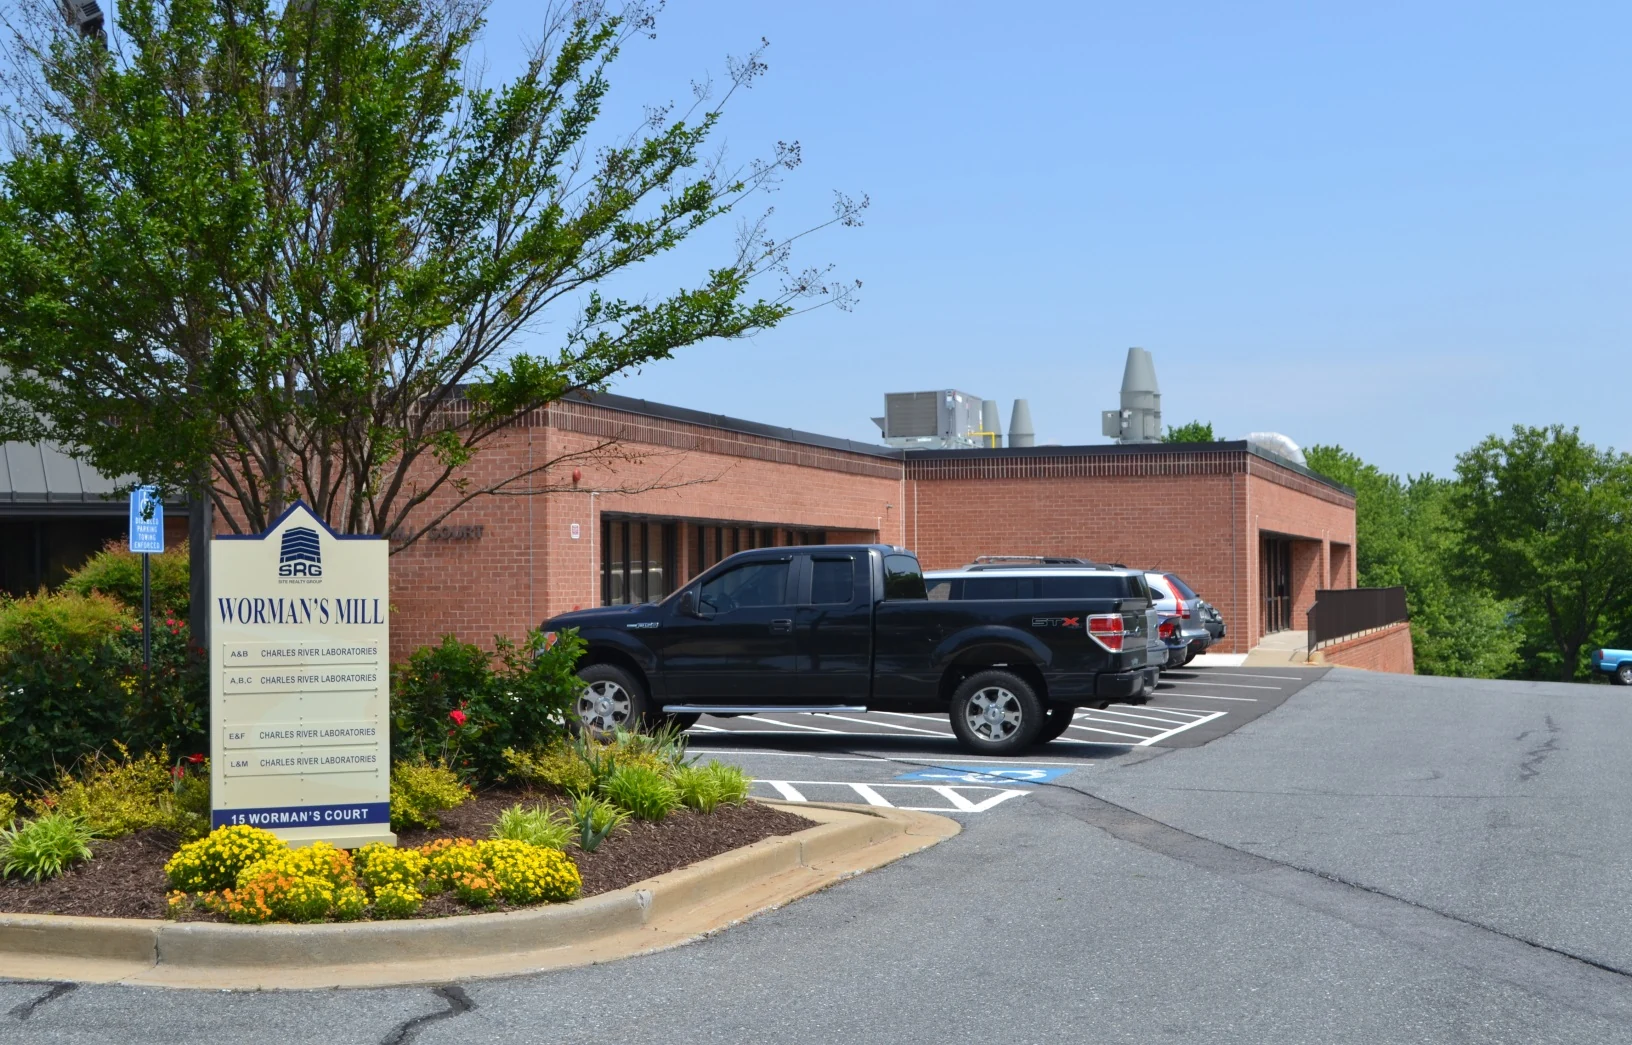 Charles River Preclinical Laboratory · TEC project photography
THE PROJECT
Coordinated engineering. Practical improvements.
TEC’s project scope covered a 4,800-square-foot renovation and expansion of a Charles River preclinical services testing laboratory in Frederick, Maryland. The work integrated ventilation stations, a fume hood, an ultralow-temperature freezer, and laboratory counters, together with an upgrade to the existing computer room.
4,800Square feet of renovation and expansion
Lab + ITLaboratory and computer room scope
01
The challenge
Coordinate laboratory ventilation and equipment requirements with the facility’s existing building systems and computer room infrastructure.
02
TEC’s approach
- Integrate ventilation stations, a fume hood, an ultralow-temperature freezer, and laboratory counters.
- Coordinate HVAC and fire protection systems with the renovation and expansion.
- Address normal and emergency power, lighting, and fire alarm systems.
- Include computer room, mission-critical systems, and data cabling requirements.
03
Coordinated laboratory and computer room infrastructure
The design scope connects specialized laboratory equipment with ventilation, electrical power, life safety, and computer room systems within the renovated facility.
PROJECT MATERIAL & ORIGINAL SLIDE
Charles River Preclinical Laboratory slideshow.
01 / 03
Charles River laboratory facility · building exteriorSource material provided by TEC