
 14View slideshowProject profile
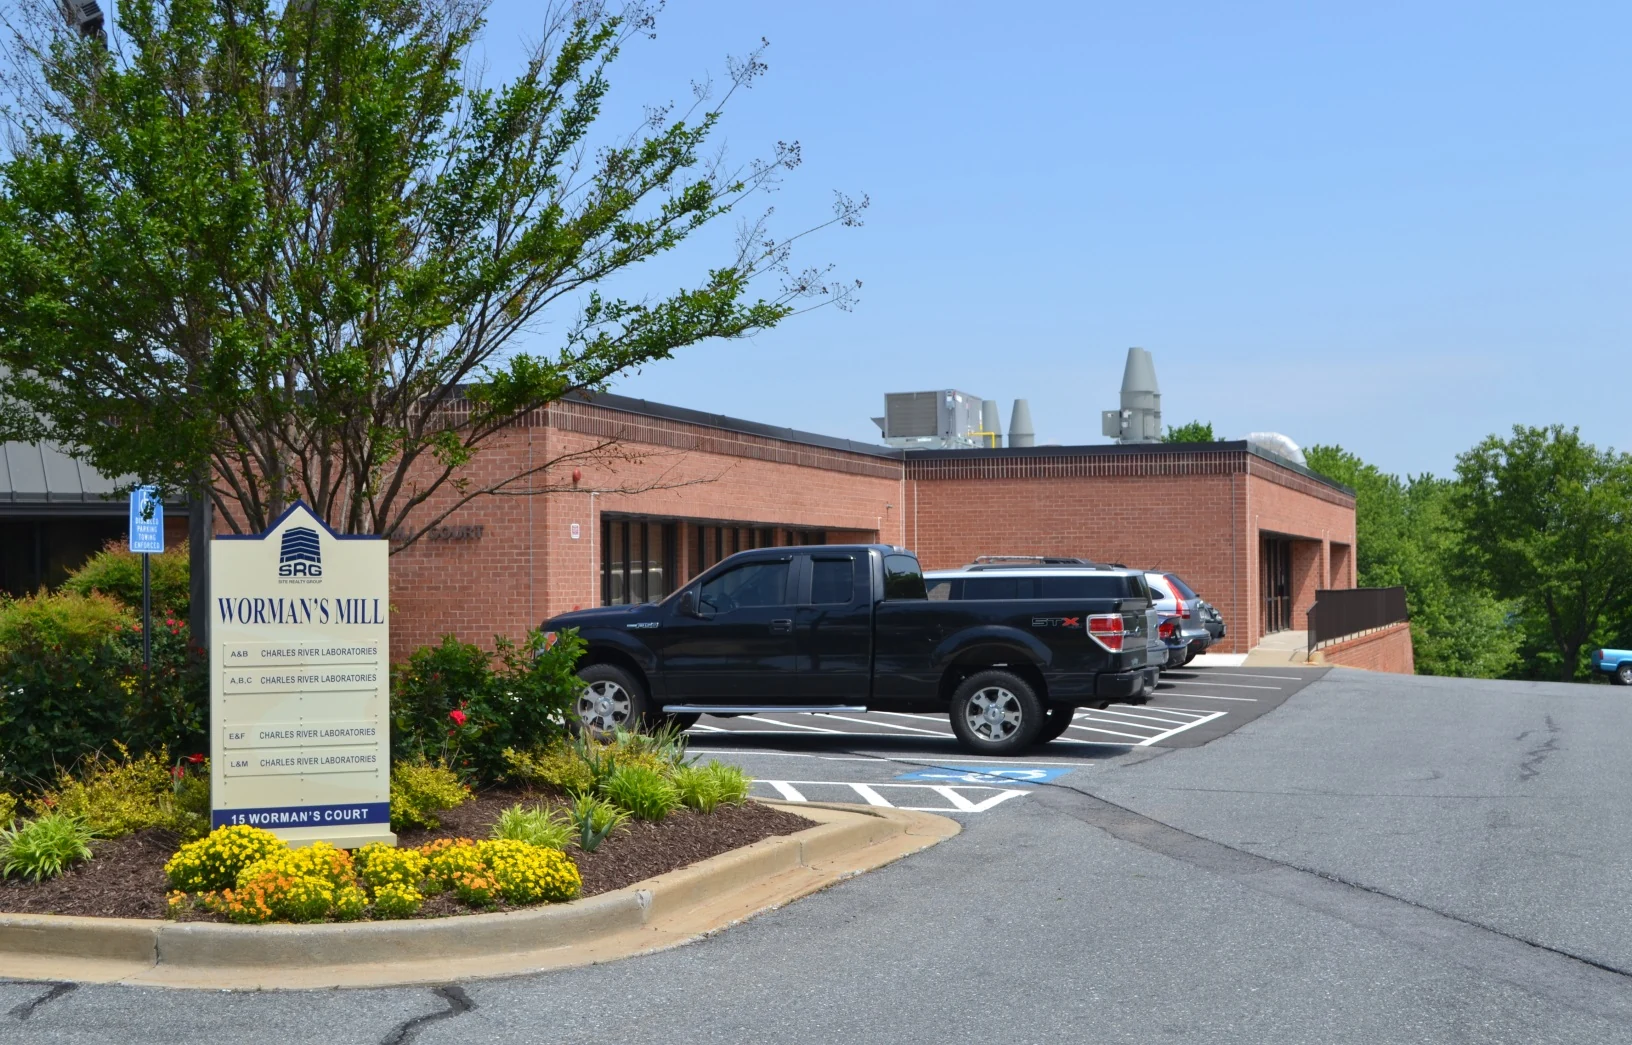
Charles River Preclinical Laboratory
Engineering for a 4,800-square-foot preclinical testing laboratory renovation and expansion, with a computer room upgrade.
Frederick, Maryland
Medical, laboratory, and bioscience facilities depend on coordinated building services. TEC’s project experience includes clinical spaces, testing laboratories, production infrastructure, and the power and ventilation systems that support them.
Explore this categoryFEATURED PROJECTFrederick, Maryland
14View slideshowProject profileEngineering for a 4,800-square-foot preclinical testing laboratory renovation and expansion, with a computer room upgrade.
 17View slideshowProject profile
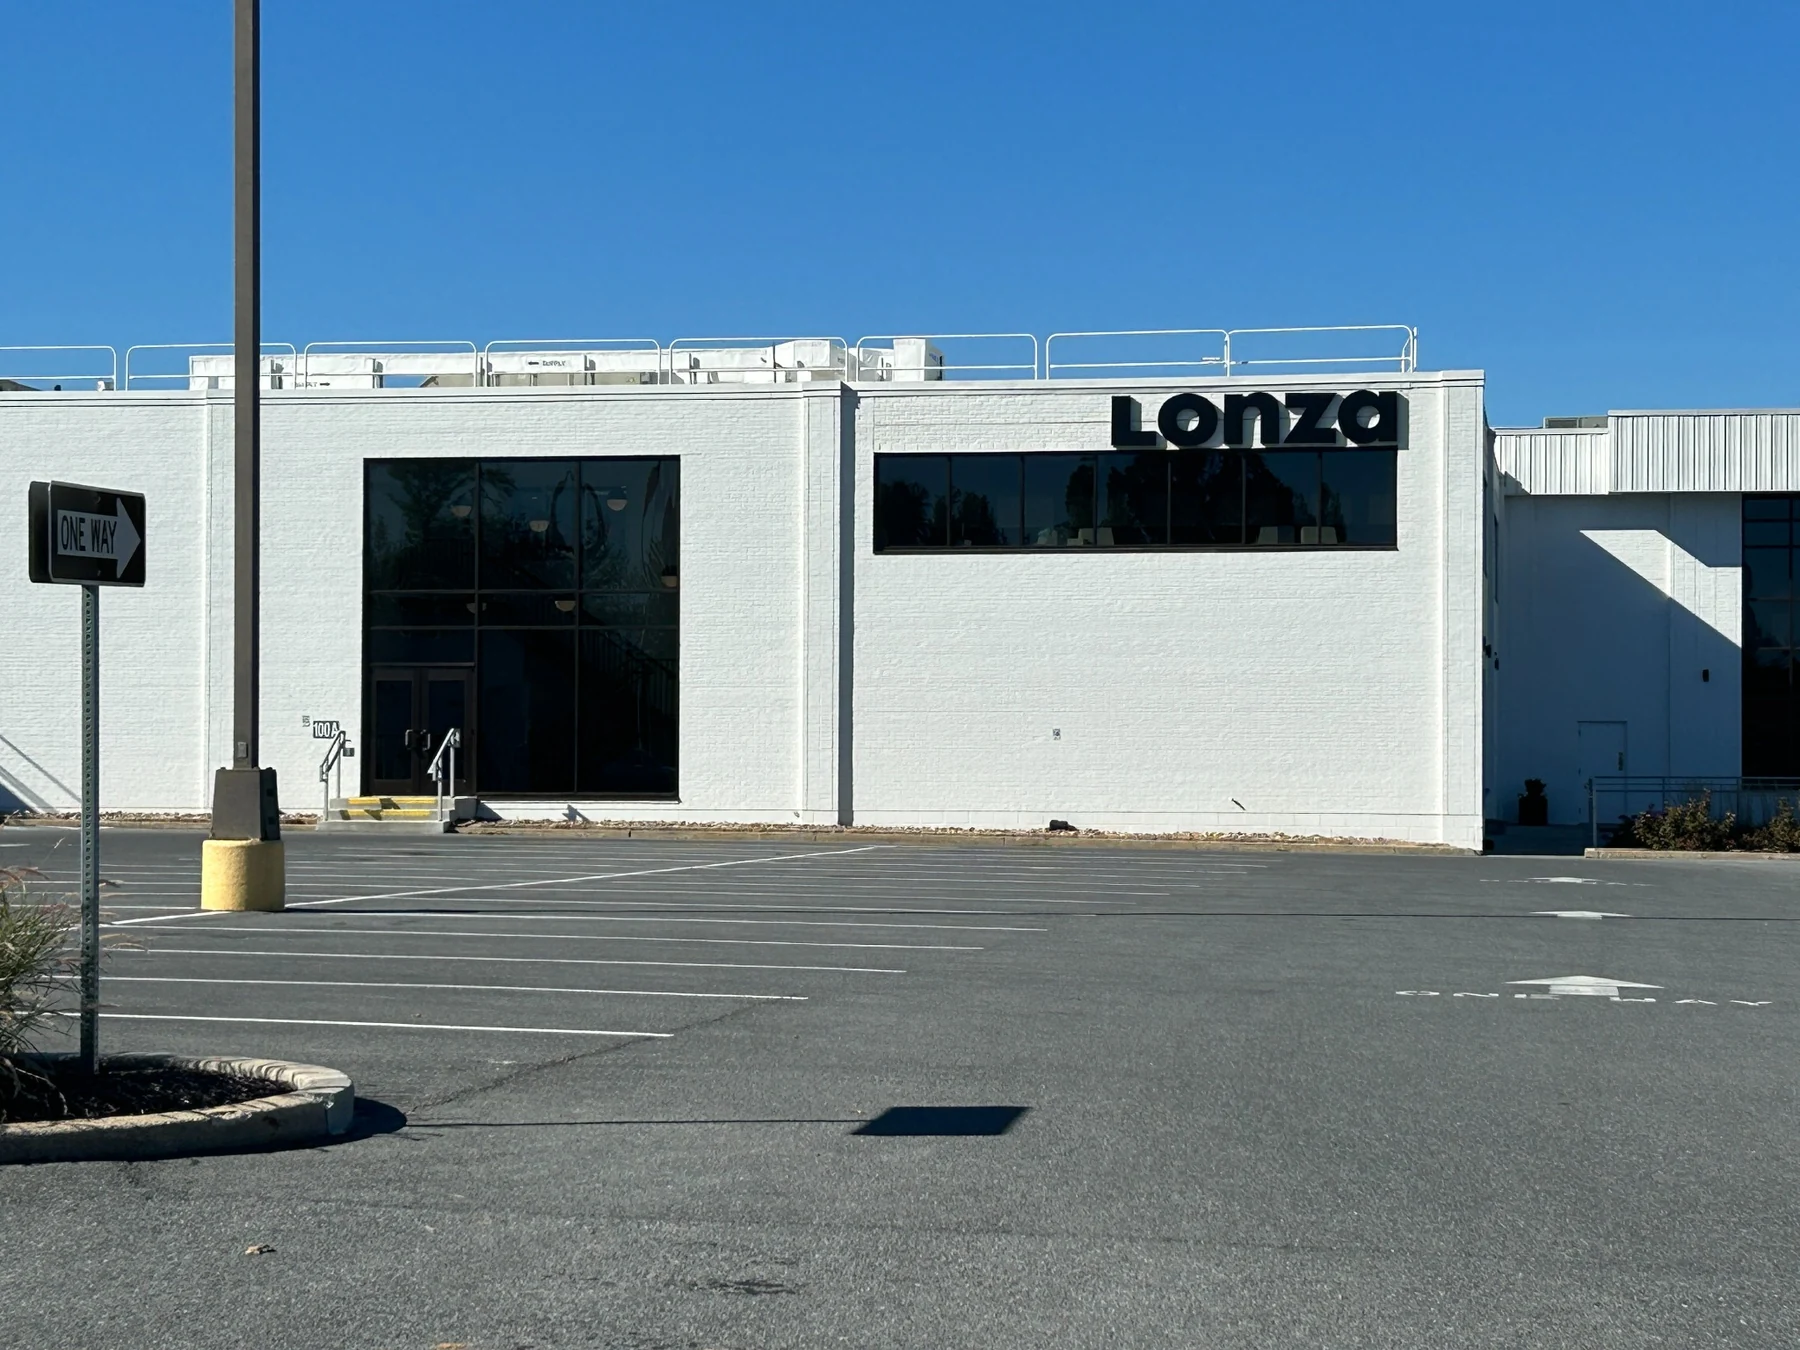
Multiple bioscience facility assignments spanning renovations, expansion, production process systems, and electrical design and assessments.
 20View slideshowProject profile
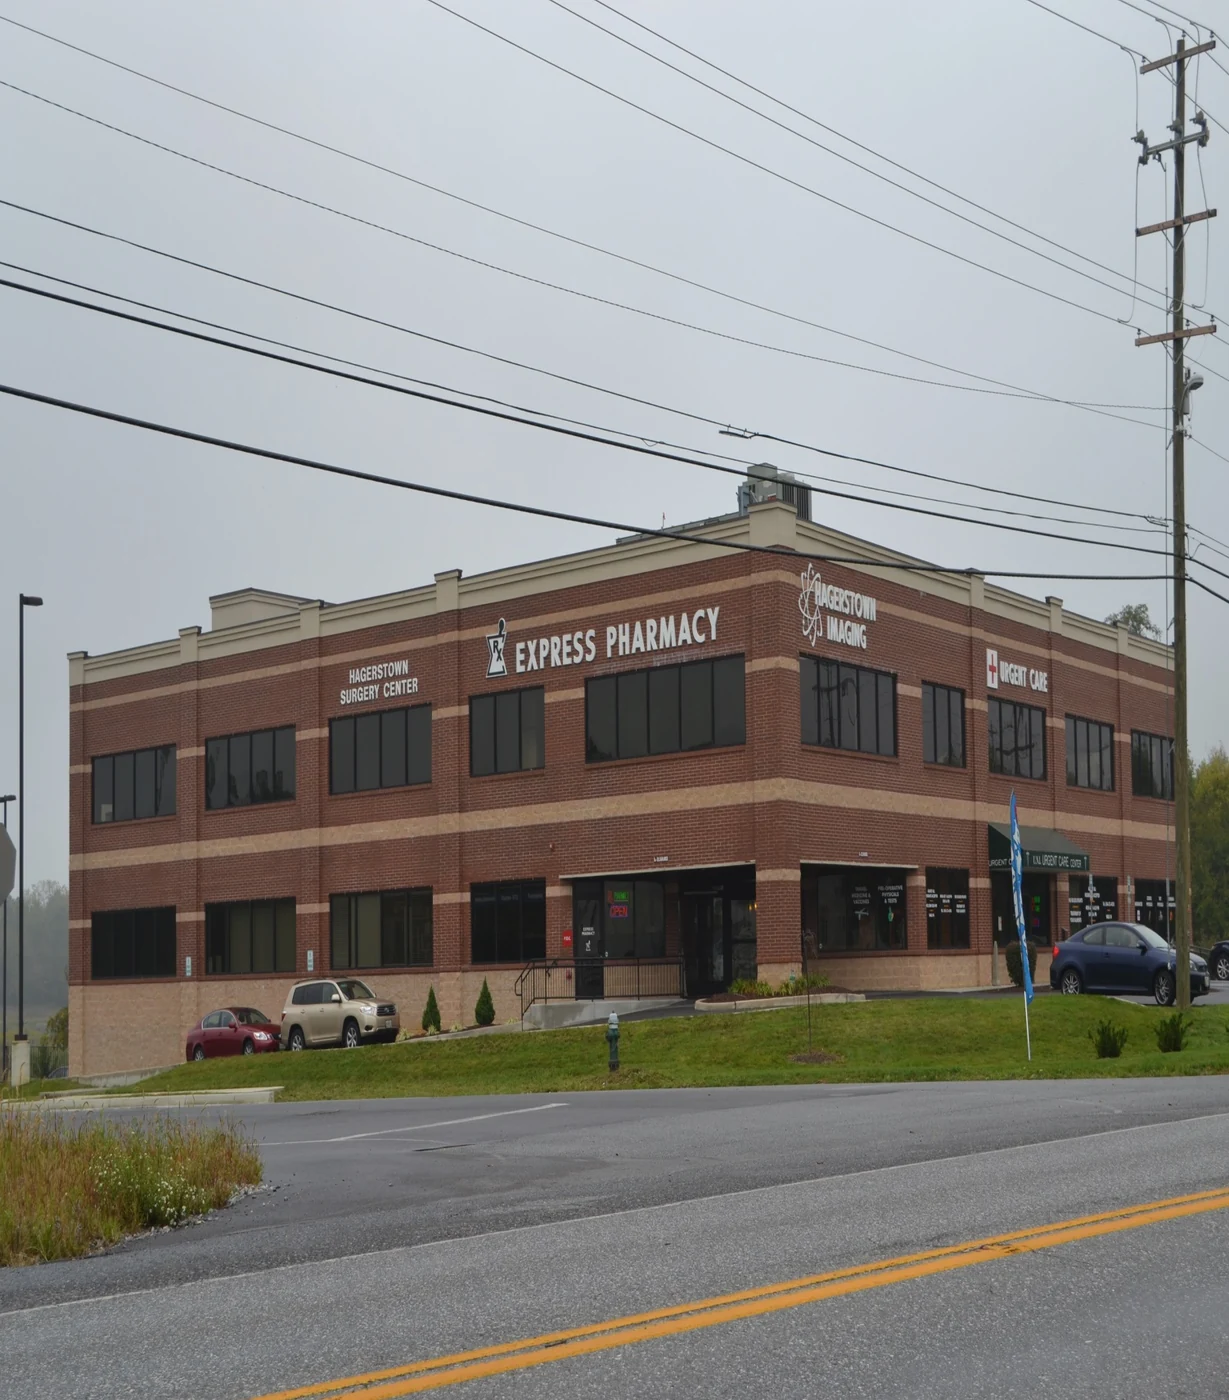
Shell and core engineering for a 37,560-square-foot medical office building with diagnostic imaging, pharmacy, treatment, and physician spaces.
TEC approaches each project through the relationship between the building, its systems, and the people who depend on them.
Start with the infrastructure, operating needs, and constraints that shape the project.
Bring mechanical and electrical design decisions together around a clear scope.
Translate modernization goals into practical design documents and coordinated system improvements.
Discuss your next modernization, electrification,
or building systems project with TEC.