
Project profile / Healthcare & Life SciencesView photo slideshow
Varsity Medical Center
Medical Office Shell & Core Design
Hagerstown, Maryland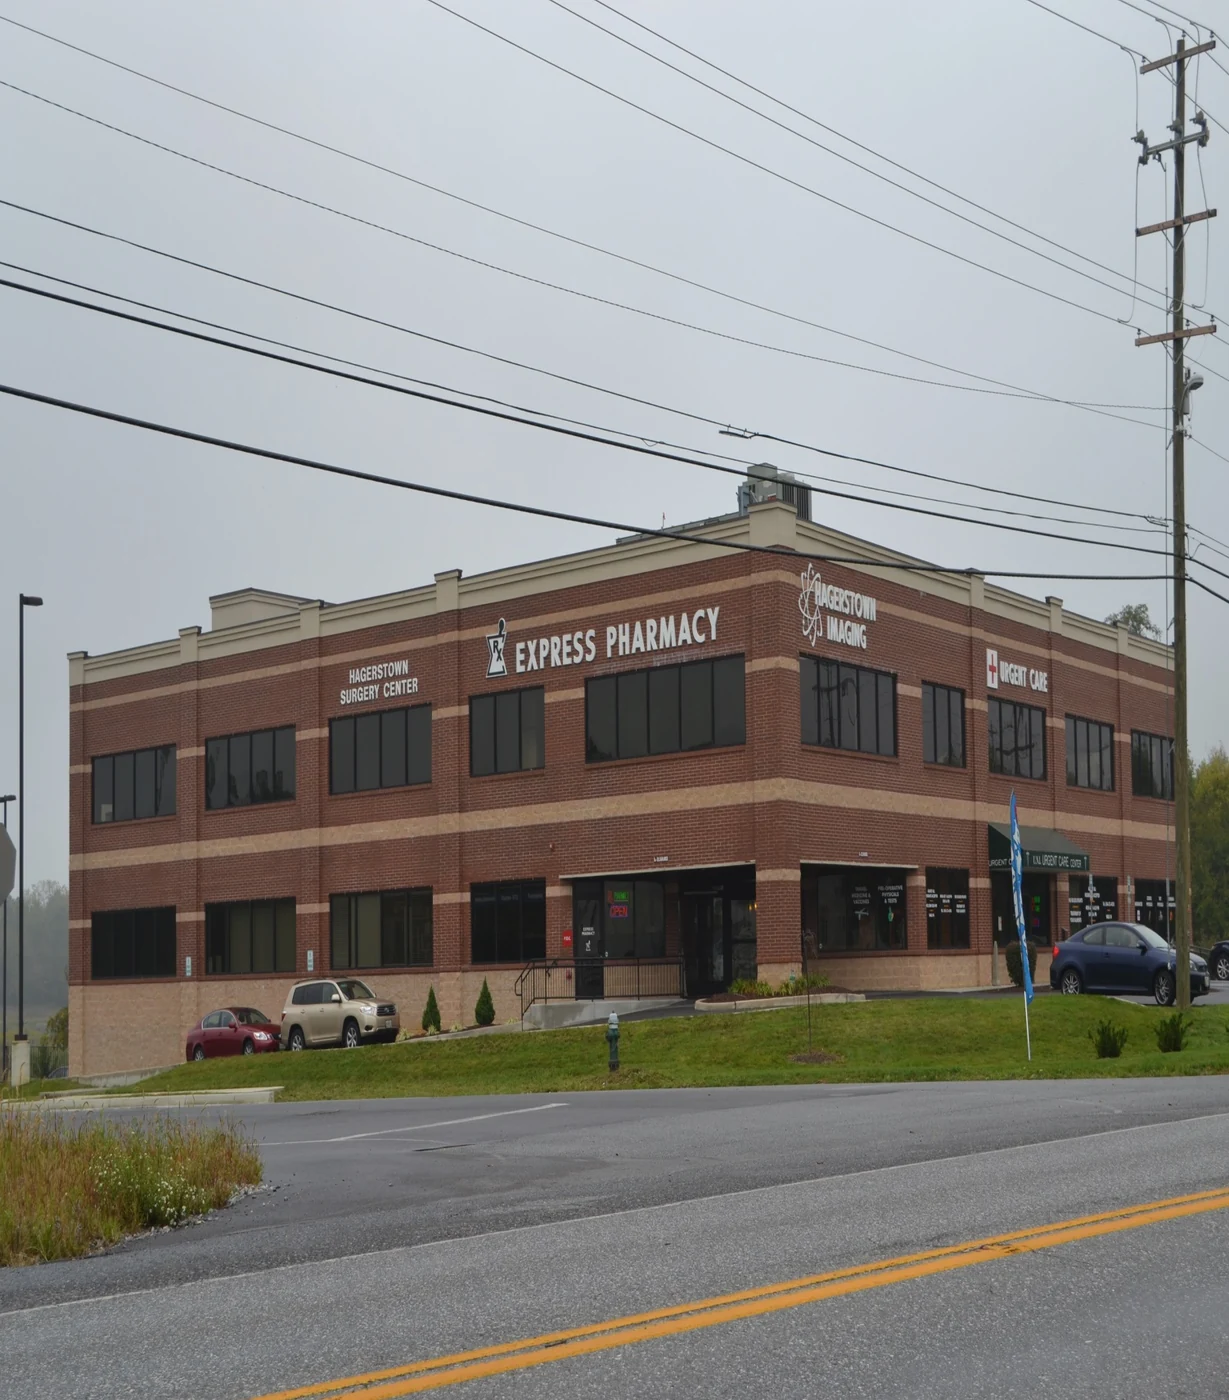 Varsity Medical Center · TEC project photography
THE PROJECT
Coordinated engineering. Practical improvements.
TEC provided shell and core building systems design for the 37,560-square-foot Varsity Medical Center in Hagerstown, Maryland. The facility includes a diagnostic imaging suite, pharmacy, treatment center, and physicians’ practice offices.
37,560Square feet of medical office space
Shell + coreBuilding systems design
01
The challenge
Coordinate building infrastructure for medical office functions and specialized diagnostic and treatment spaces.
02
TEC’s approach
- Develop HVAC, plumbing, and fire protection systems within the shell and core design scope.
- Coordinate normal and emergency power systems with building and medical-space requirements.
- Include lighting, fire alarm systems, and data cabling.
- Integrate the building systems supporting diagnostic imaging, pharmacy, treatment, and physician spaces.
03
Coordinated infrastructure for a medical office facility
The shell and core scope brings mechanical, electrical, plumbing, and life safety systems together around the needs of the medical building and its clinical spaces.
PROJECT MATERIAL & ORIGINAL SLIDE
Varsity Medical Center slideshow.
01 / 04
Varsity Medical Center · building exteriorSource material provided by TEC