 03View slideshowCurrent project
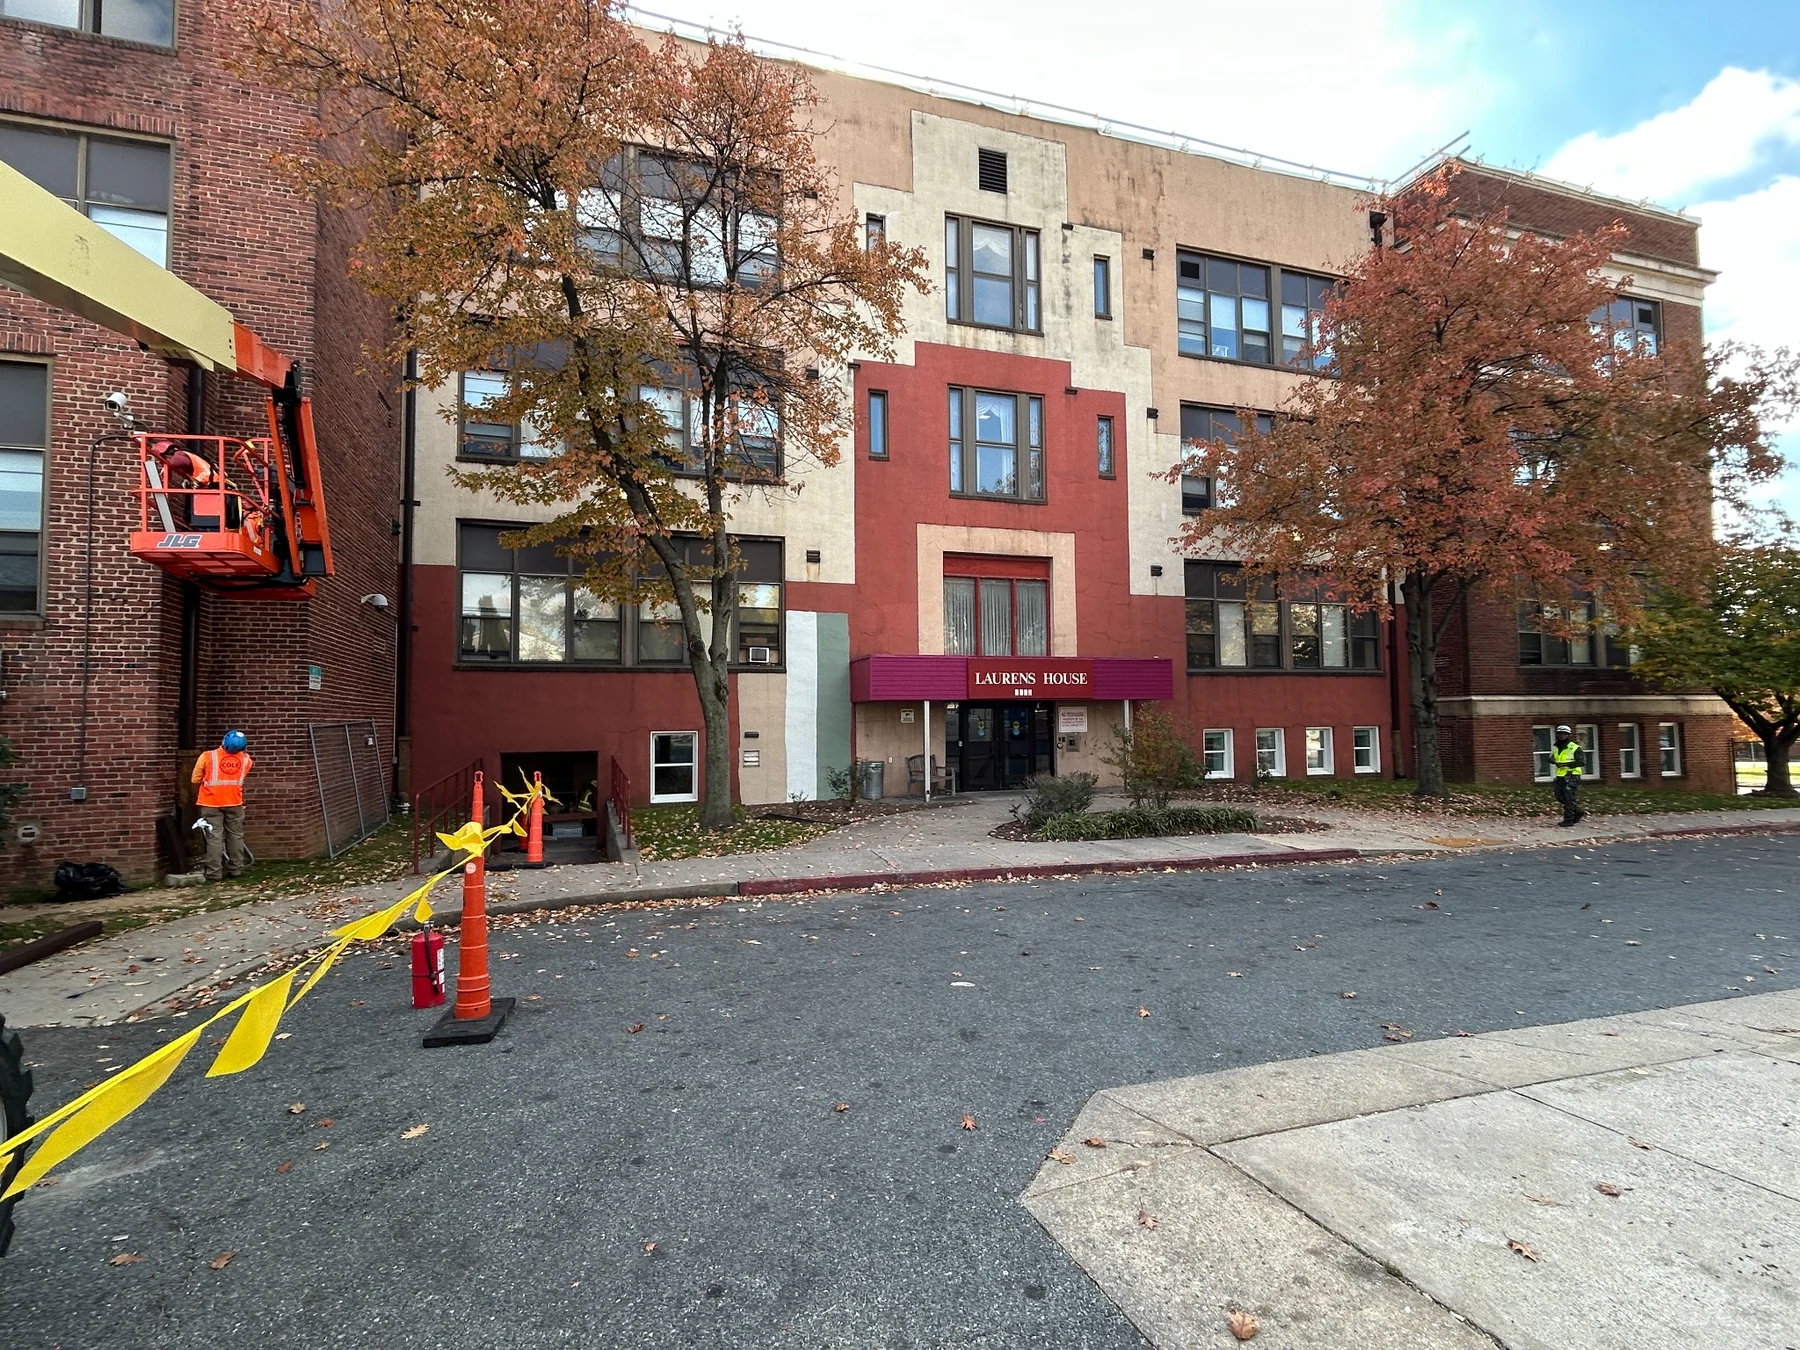
Laurens House Apartments
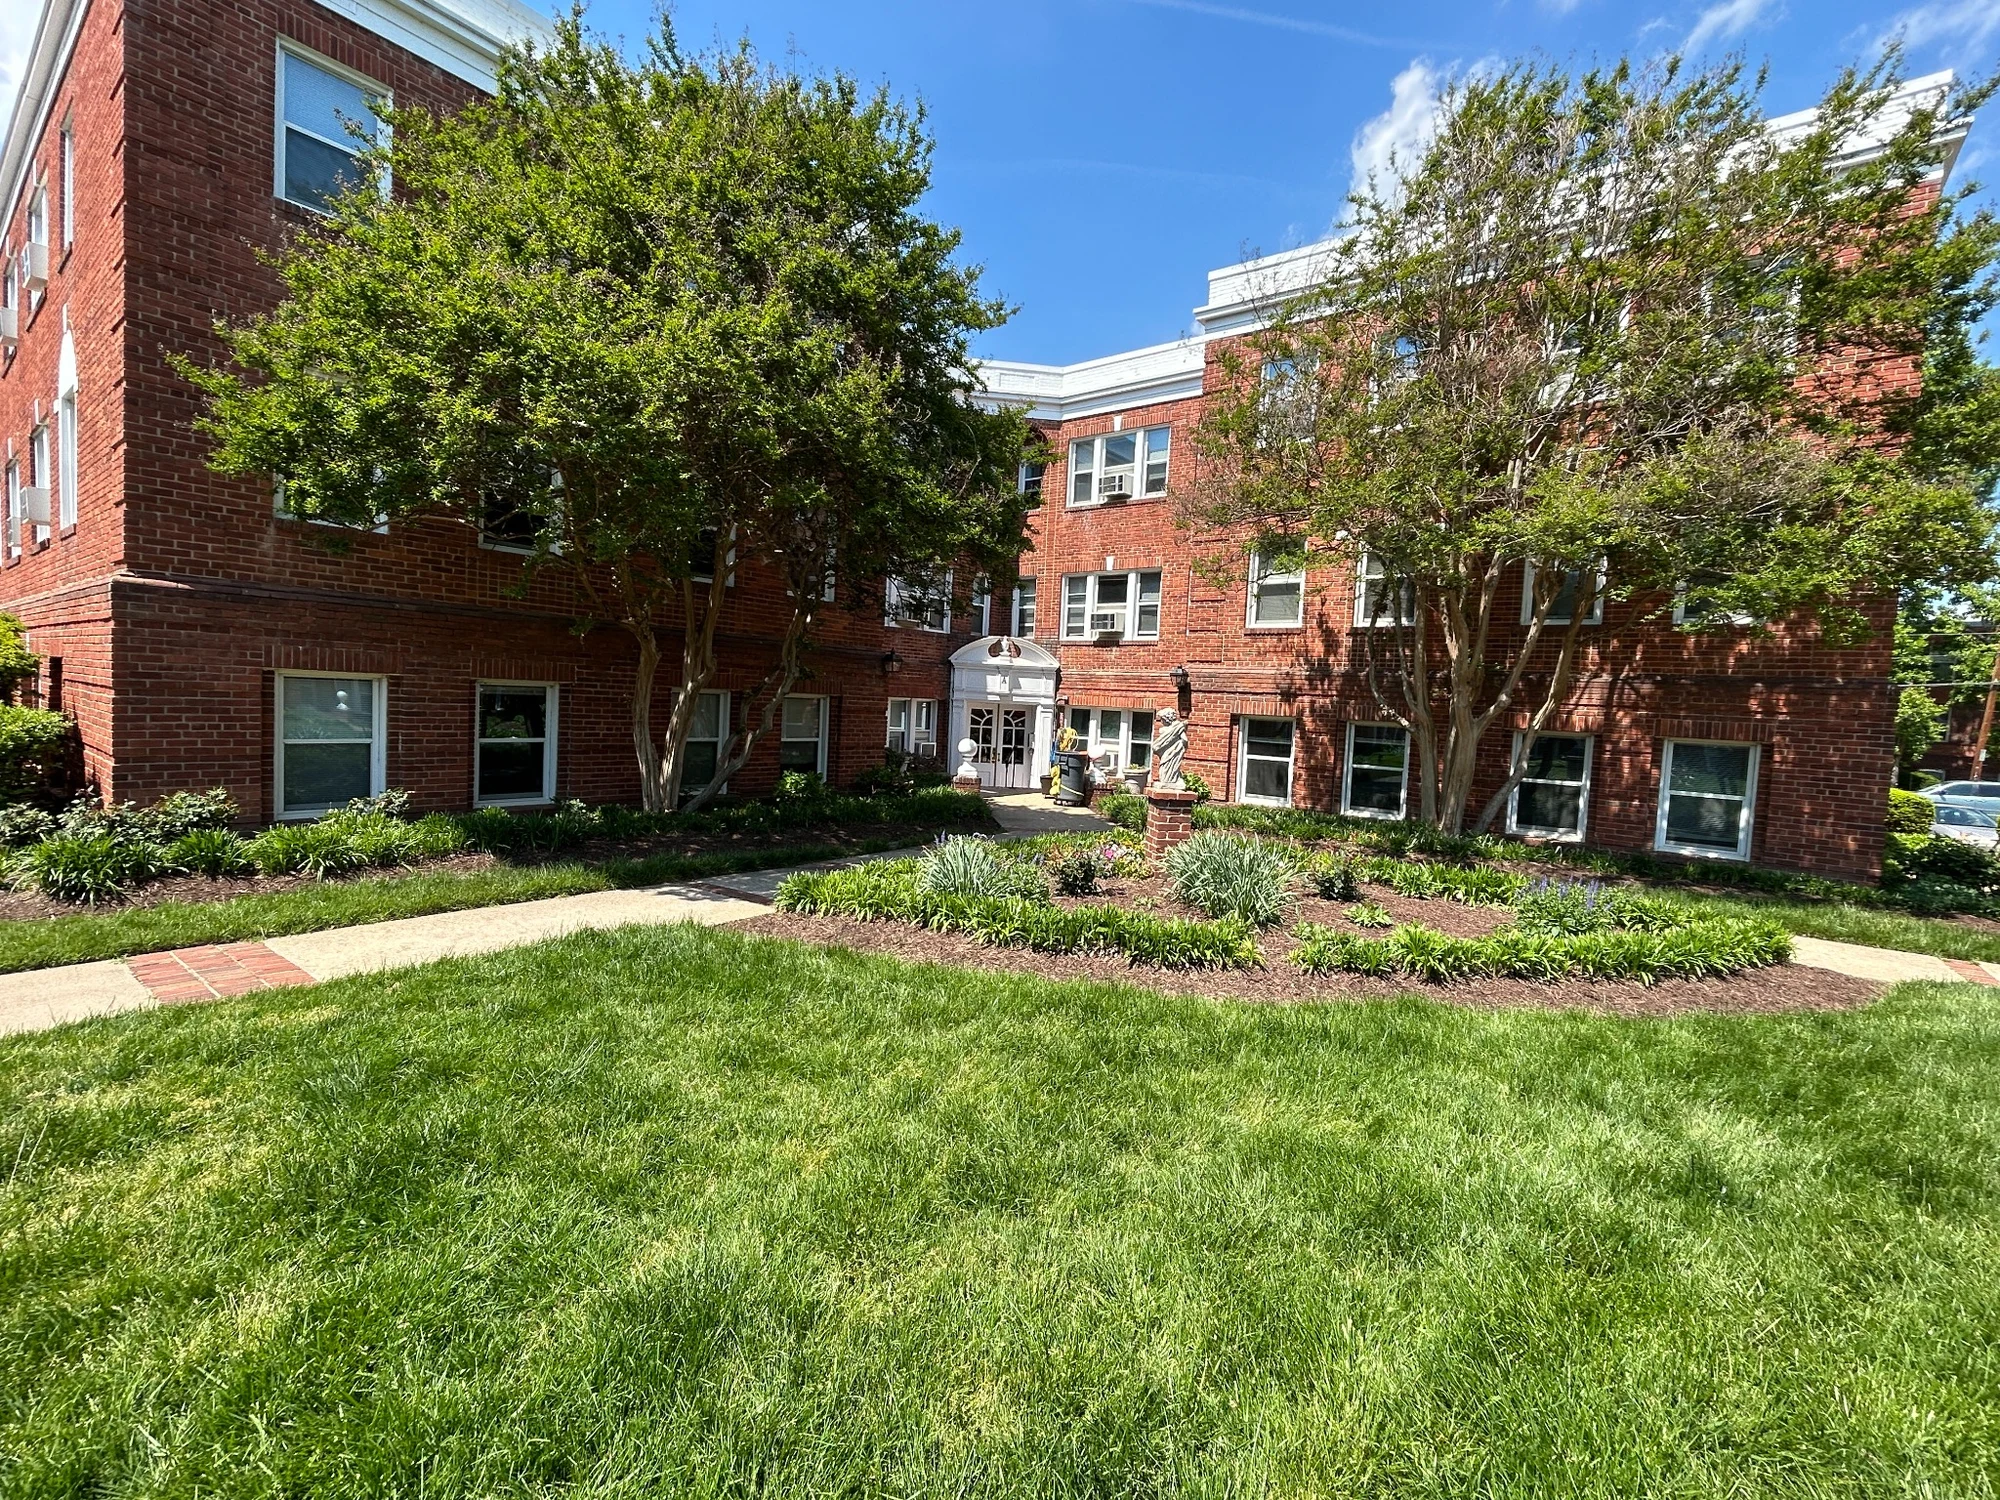
An all-electric systems conversion for a four-story residential building with 36 apartments.
1330 Laurens Street, Baltimore, Maryland
Thoughtful renewal begins with an understanding of how a building operates. TEC addresses heating, cooling, domestic hot water, and electrical infrastructure as connected parts of the building.
Explore this categoryFEATURED PROJECT1330 Laurens Street, Baltimore, Maryland
03View slideshowCurrent projectAn all-electric systems conversion for a four-story residential building with 36 apartments.
Water heating, storage, and circulation coordinated around hotel demand.
 09View slideshowCurrent project
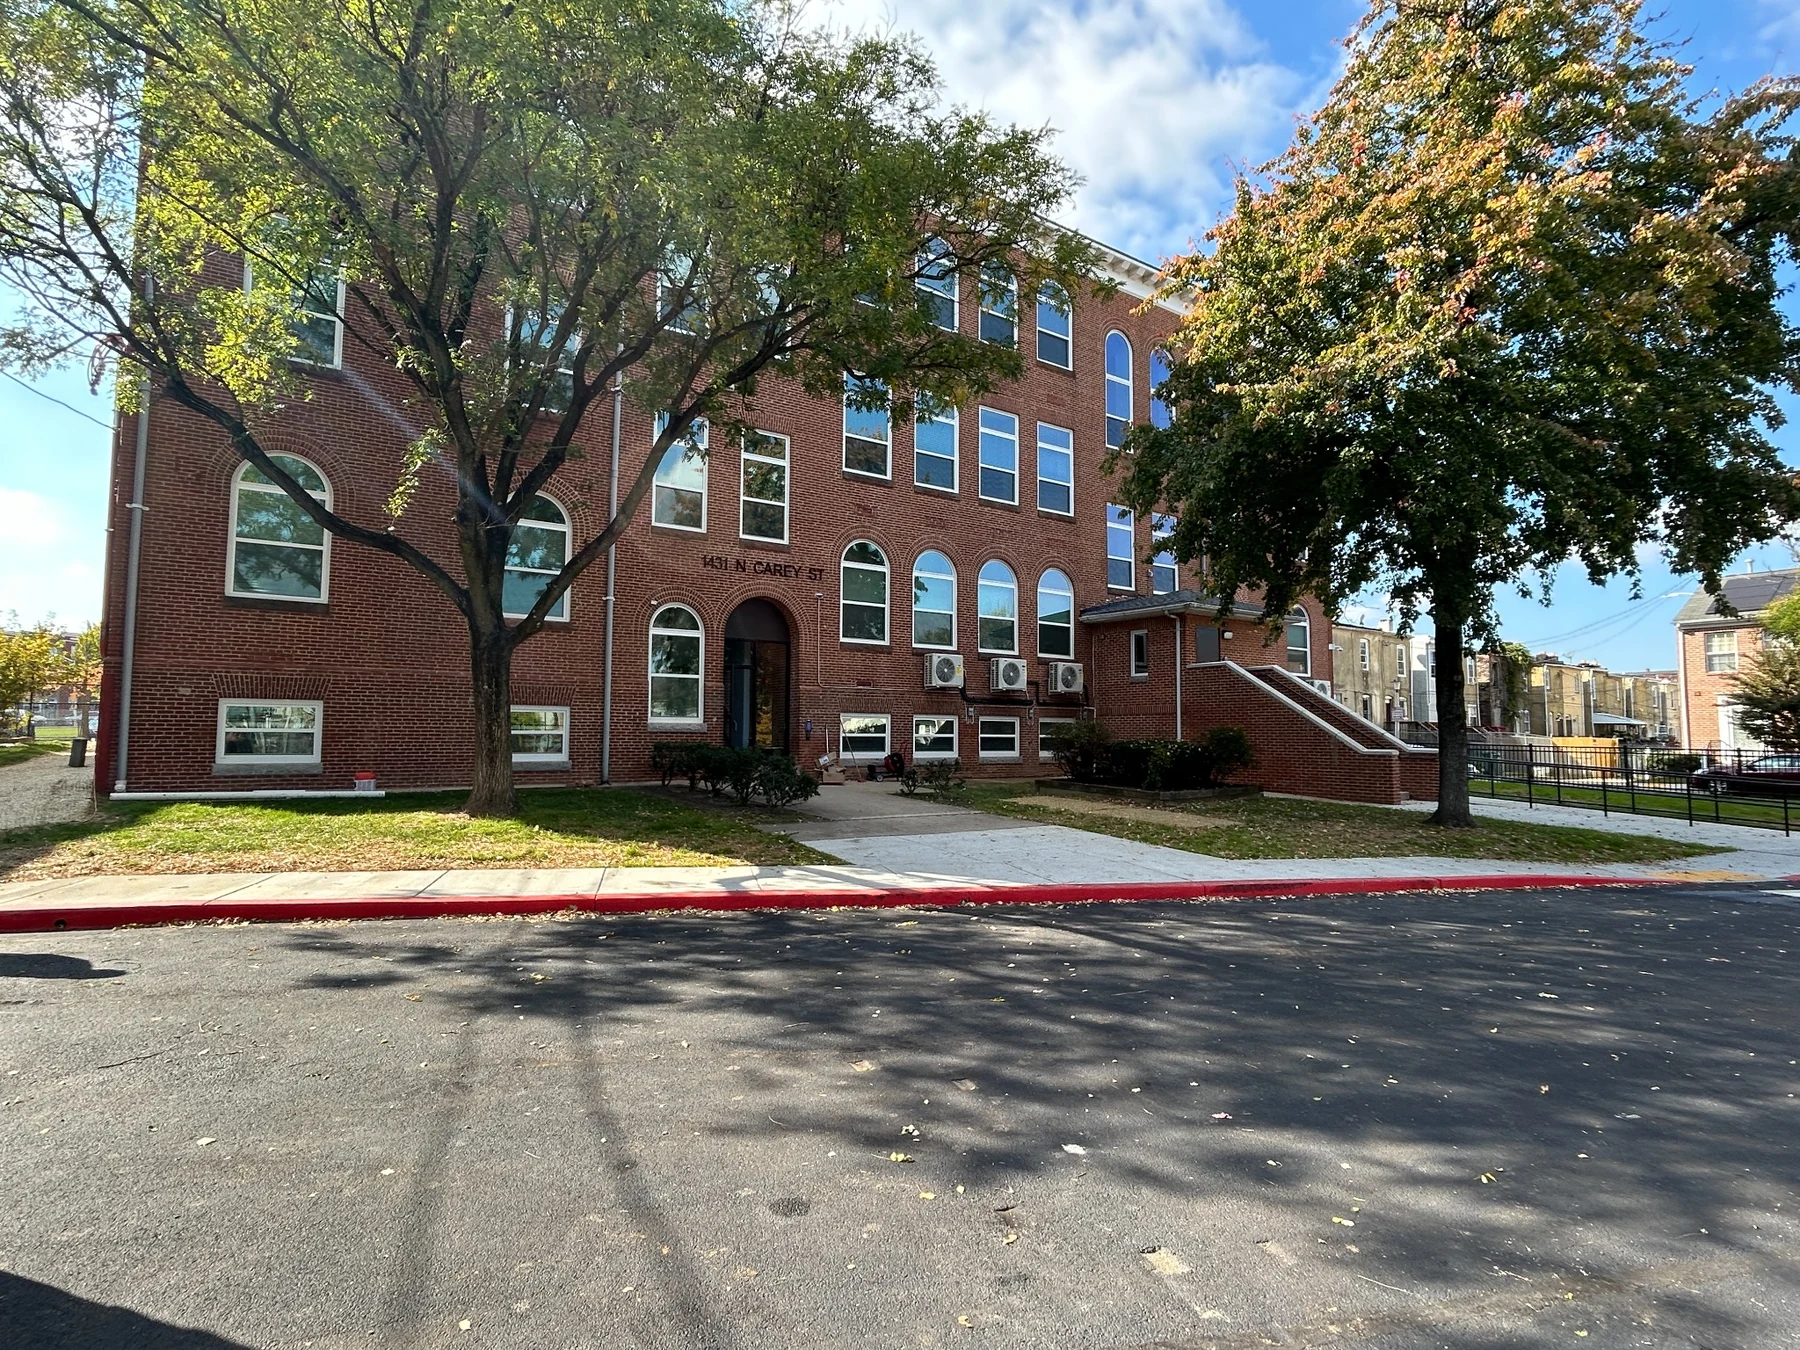
An all-electric systems conversion for 23 apartments in a four-story residential building.
 11View slideshowIndustrial project
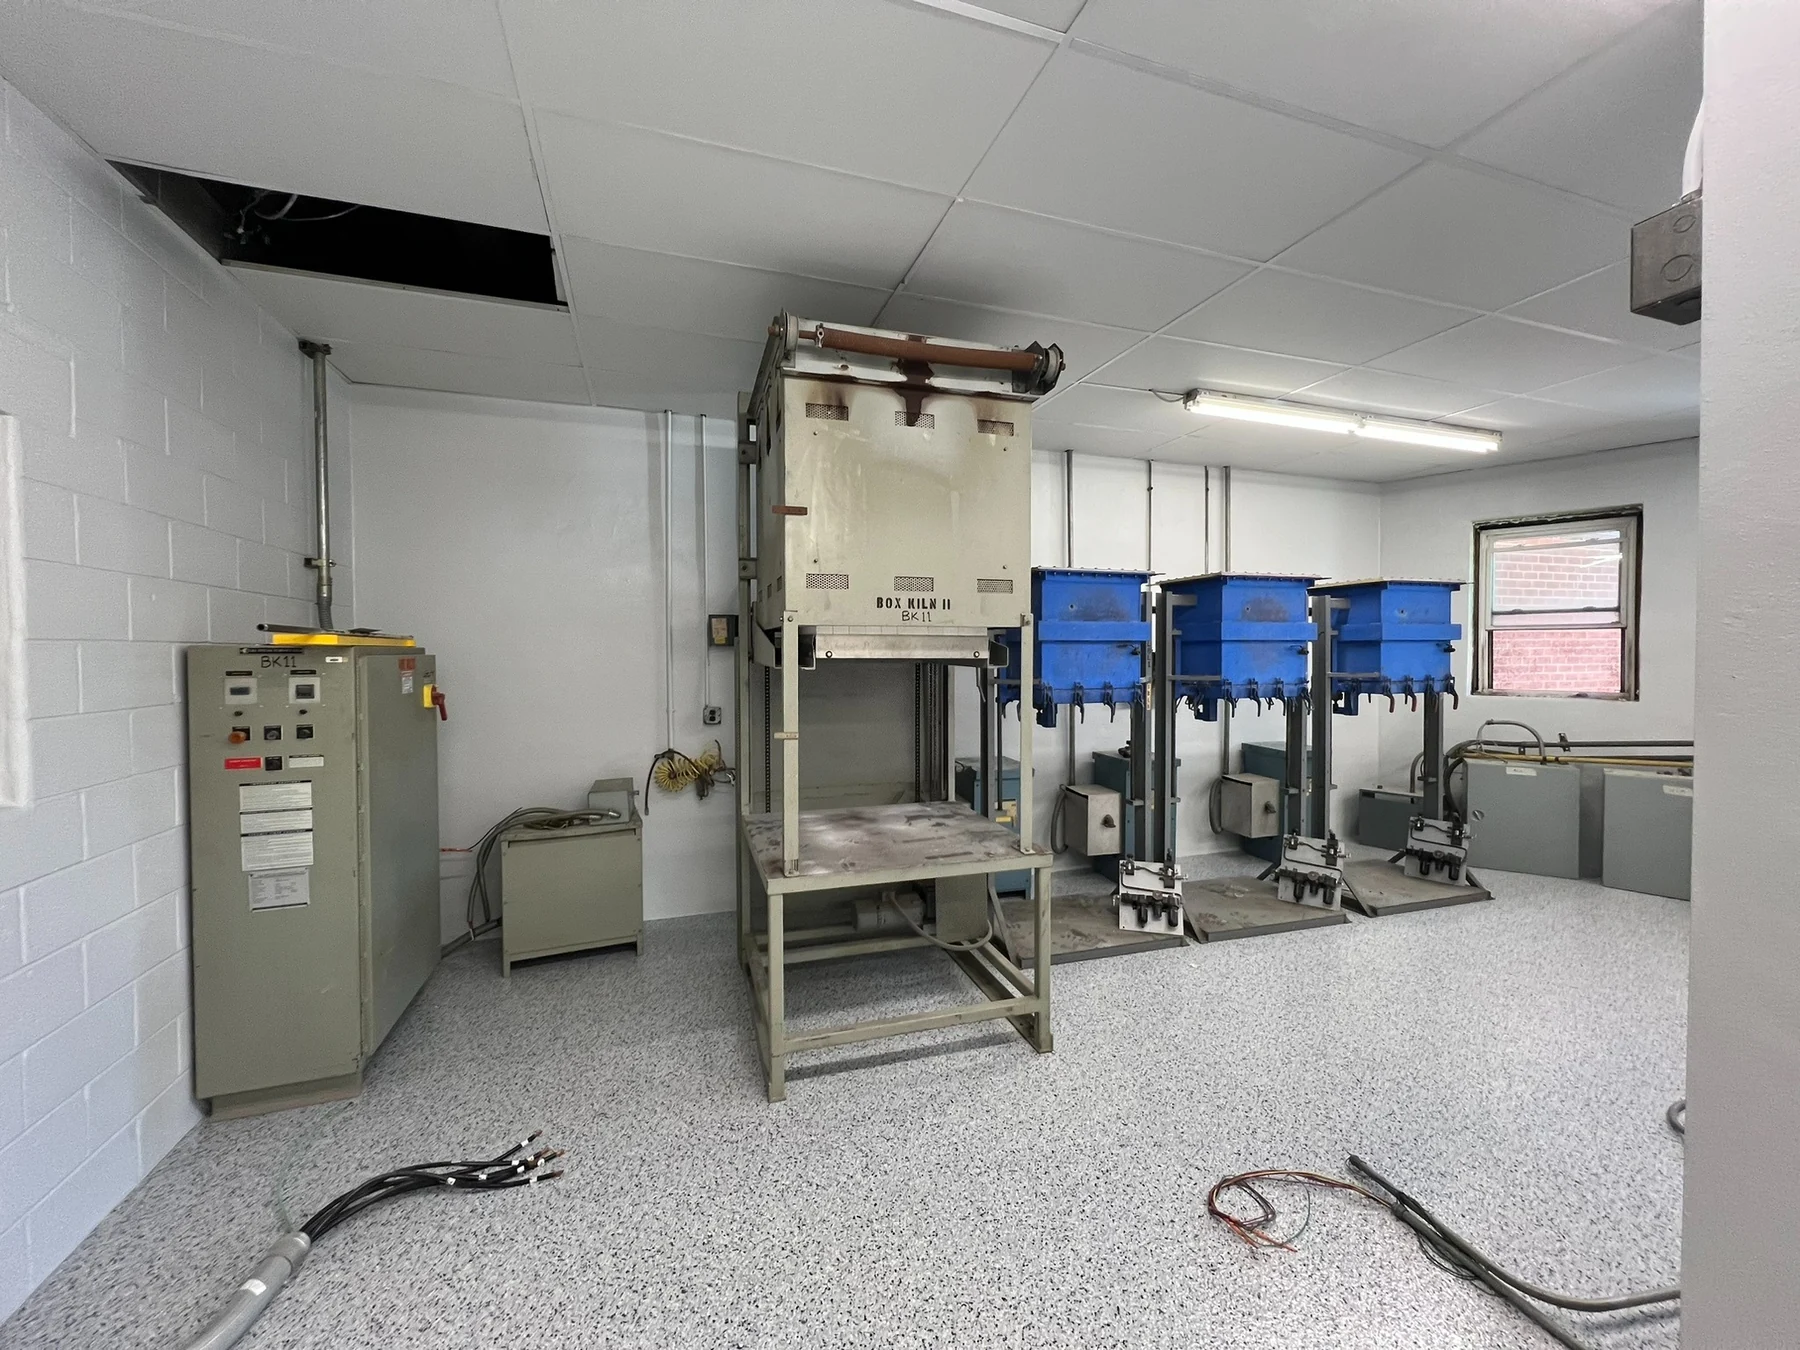
Coordinated MEP design for a three-phase renovation of kiln, laboratory, restroom, and office spaces.
 12View slideshowProject profile
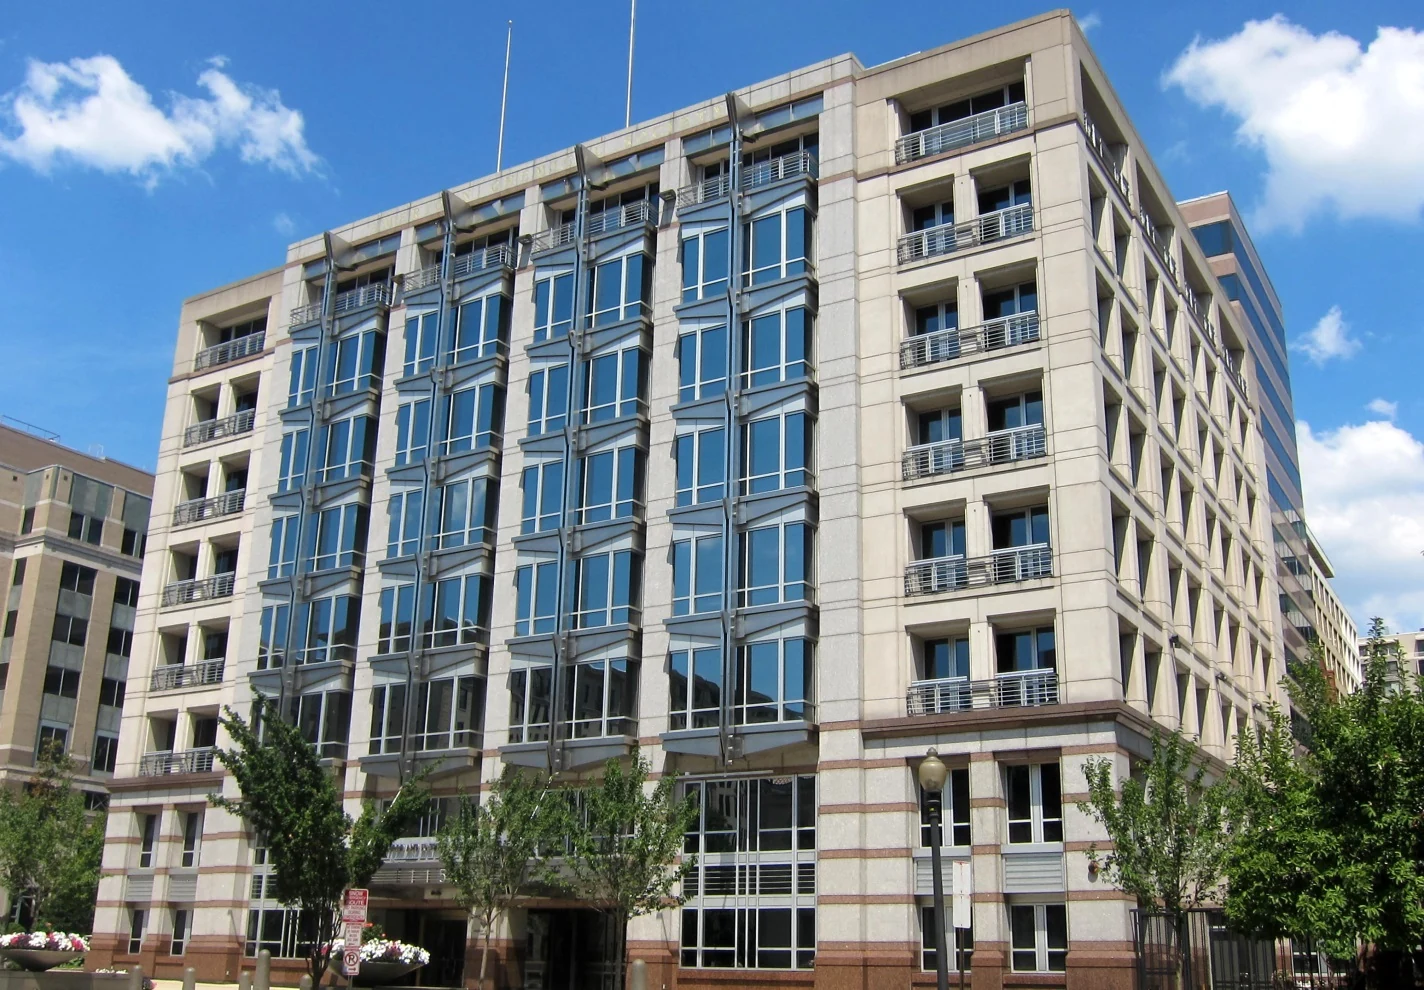
Multiple engineering assignments for an 11-story headquarters, including computer rooms, emergency power, and tenant spaces.
 13View slideshowProject profile
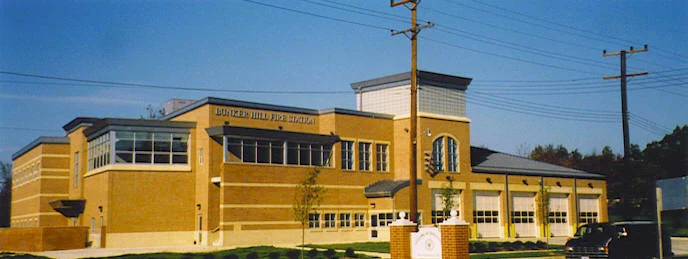
Systems commissioning and certification for a two-story fire station with an apparatus bay, communications center, and dormitory.
 15View slideshowProject profile
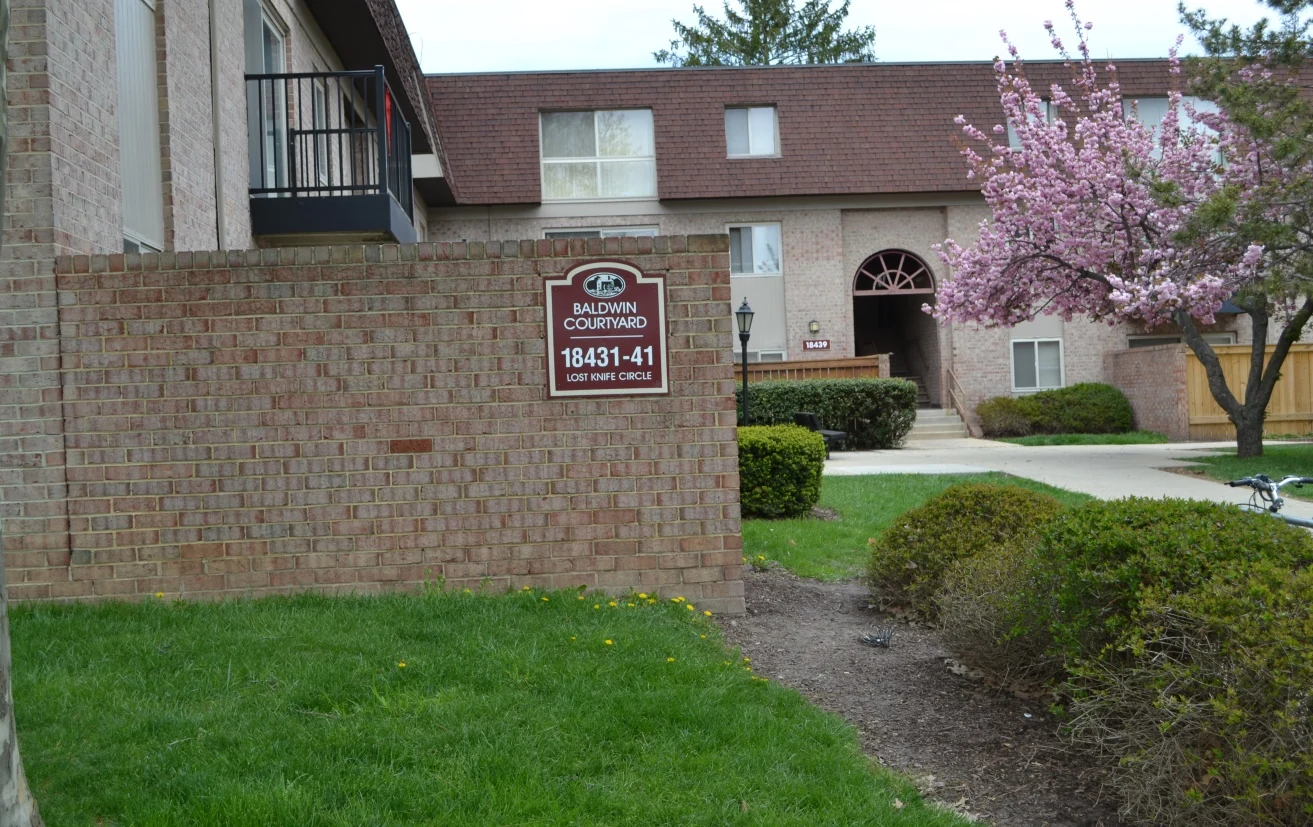
Mechanical, water piping, and electrical distribution upgrades across a community of 864 apartments in 60 garden-style buildings.
 17View slideshowProject profile
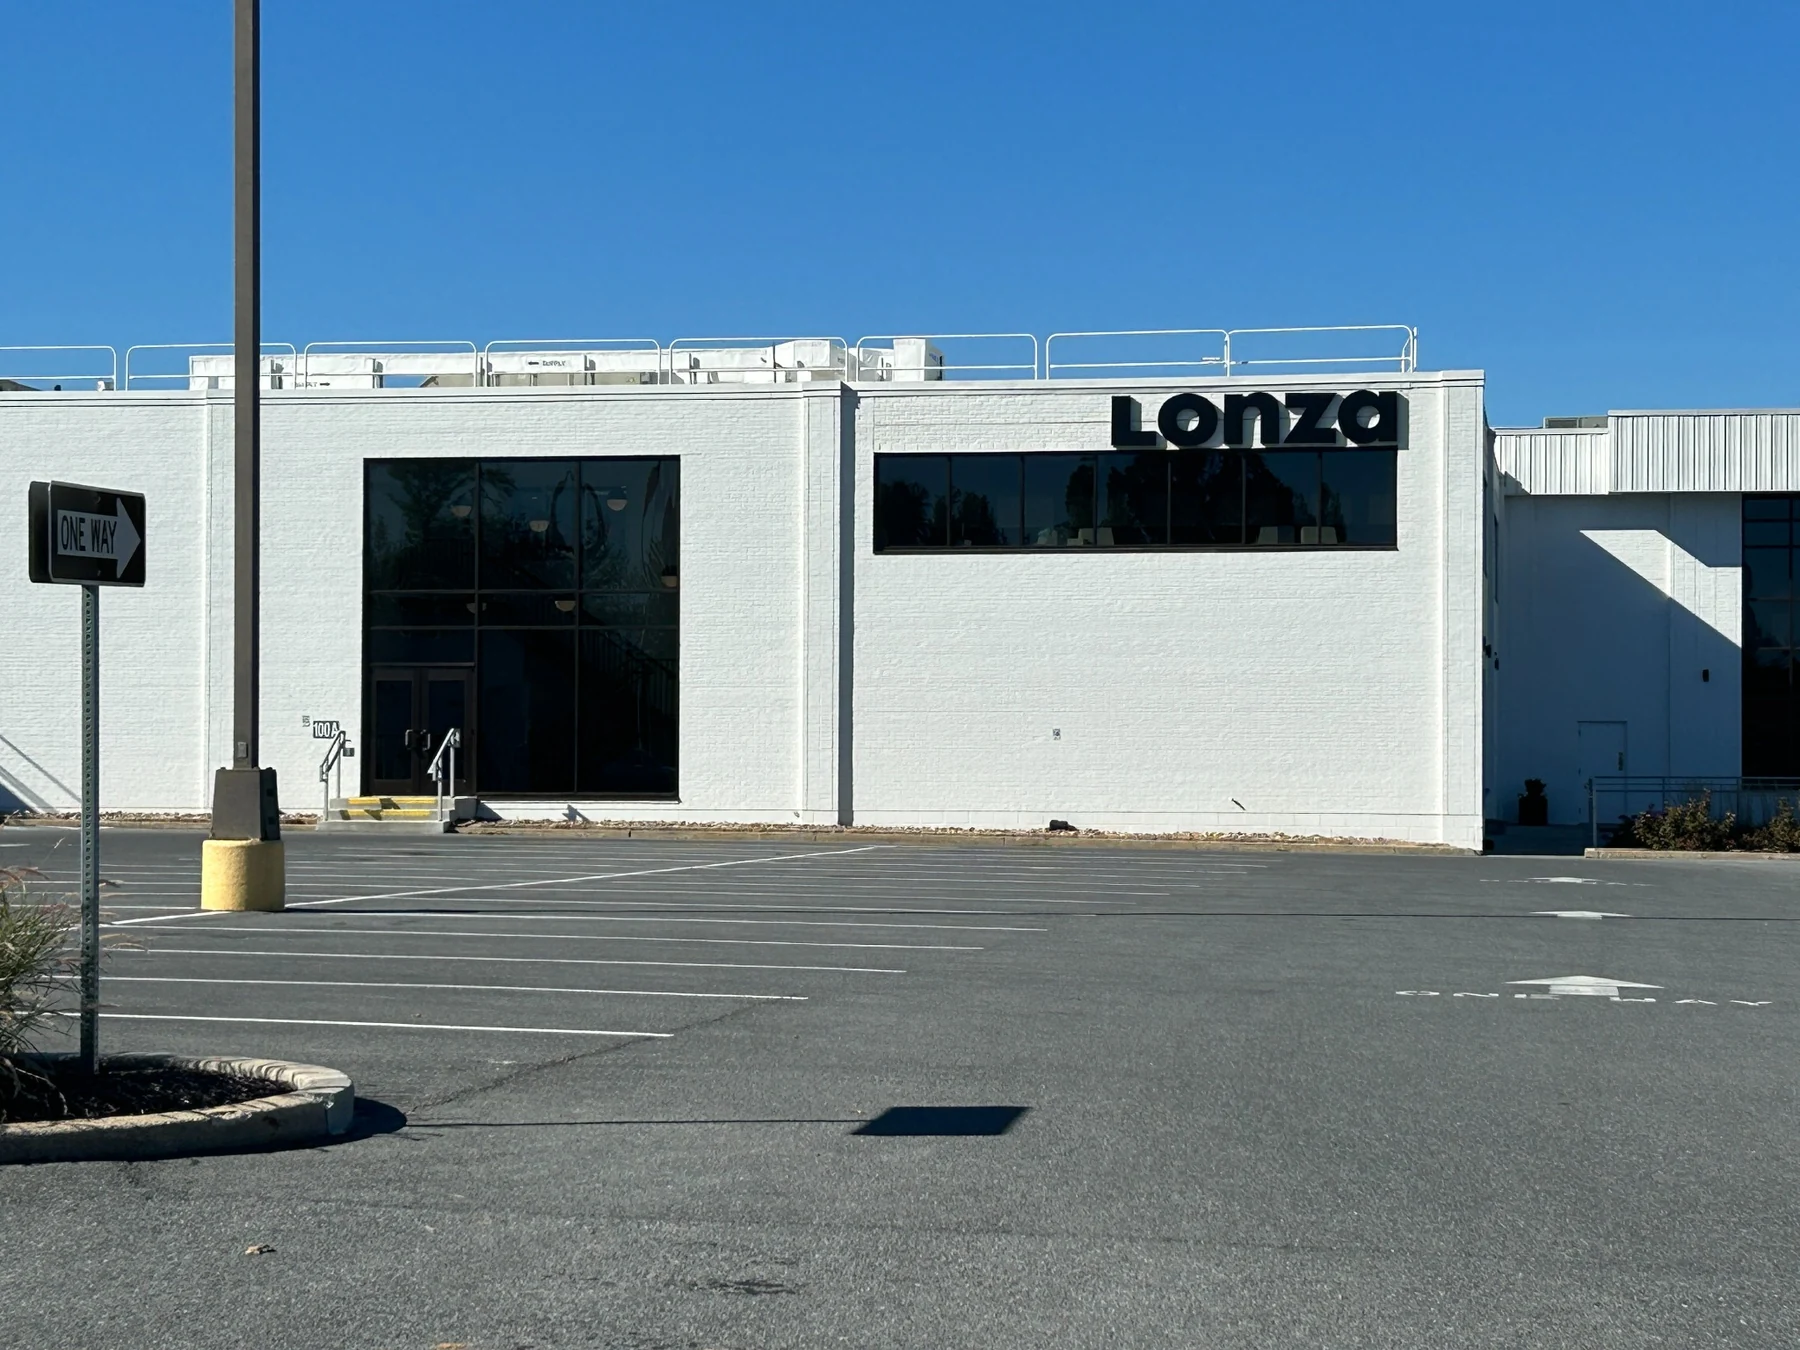
Multiple bioscience facility assignments spanning renovations, expansion, production process systems, and electrical design and assessments.
 18View slideshowProject profile
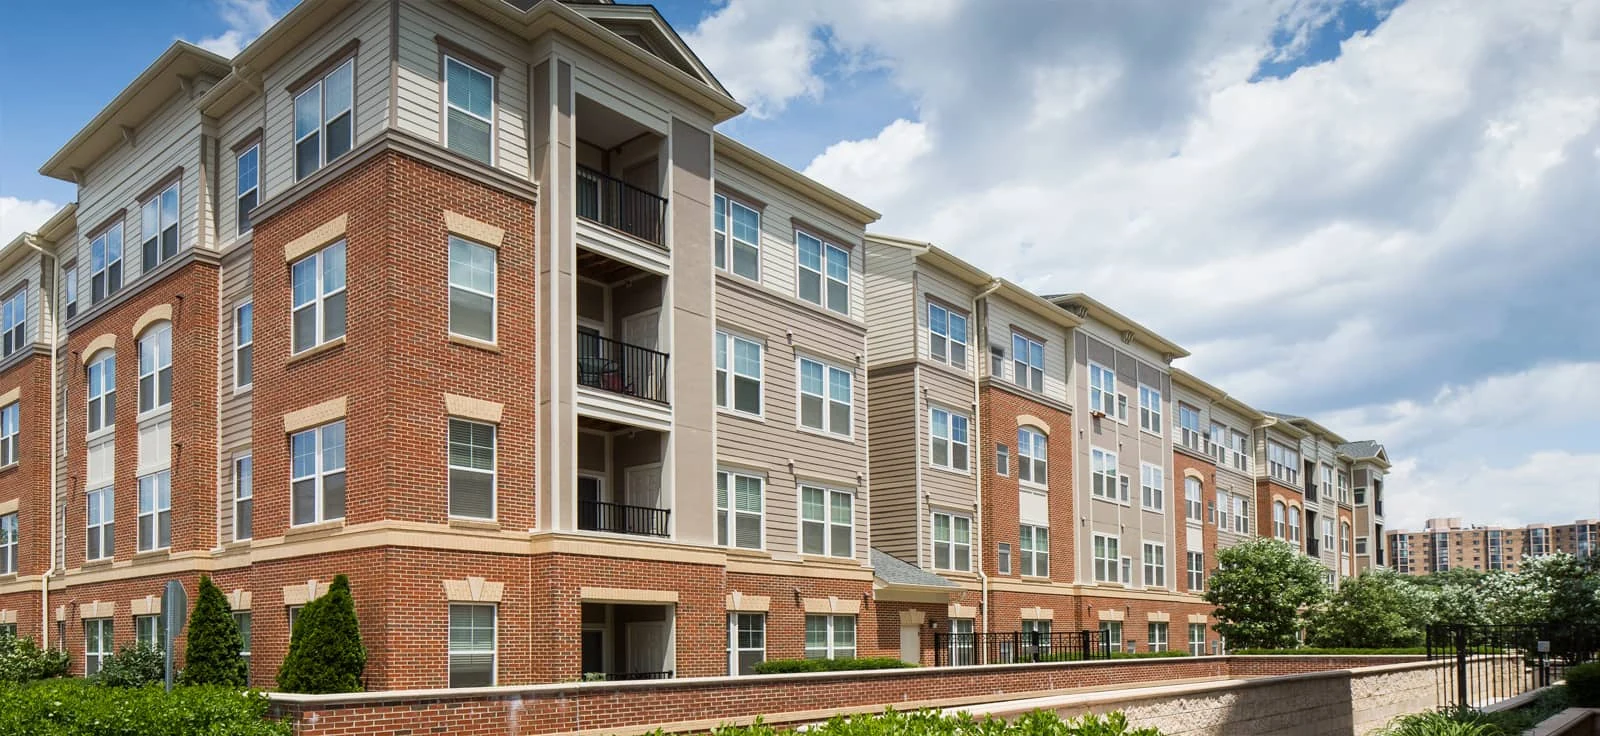
Switchgear and metering redesign for a 404-apartment community experiencing overloaded electrical equipment and power outages.
 19View slideshowProject profile
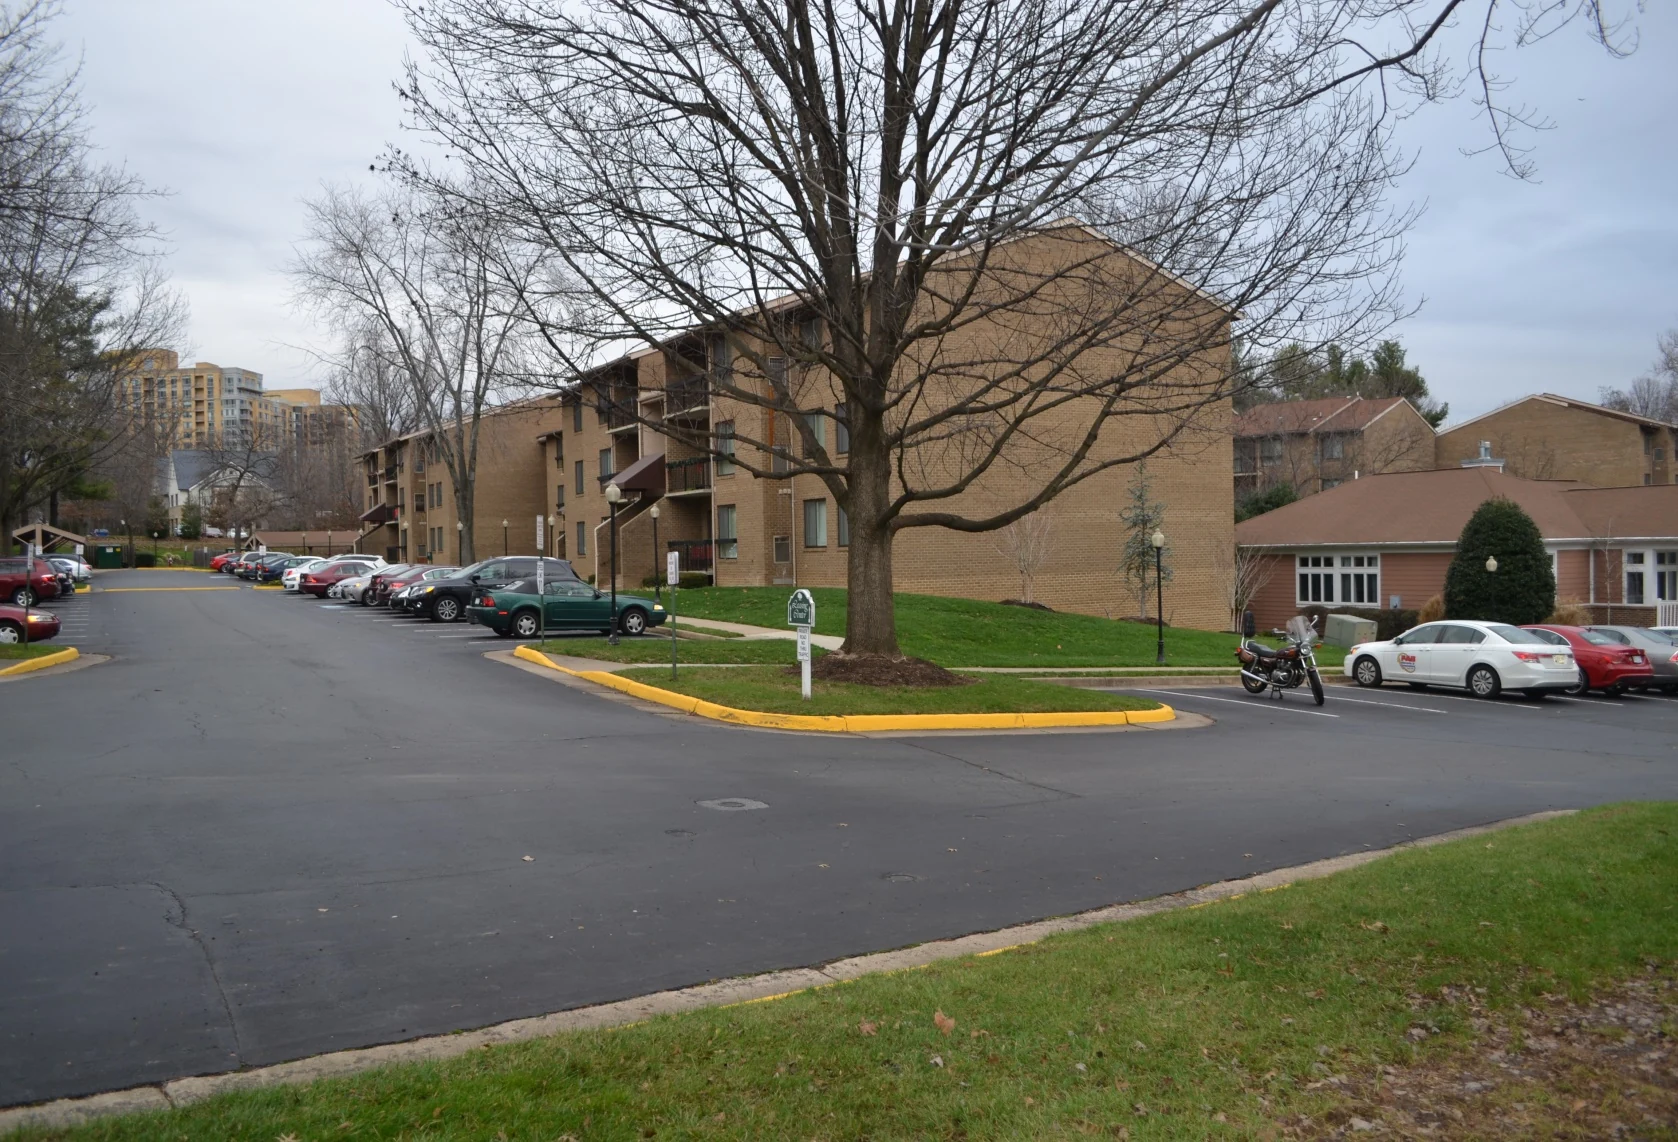
Infrared and physical condition surveys of 14 building electrical services, followed by replacement recommendations and equipment specifications.
 20View slideshowProject profile
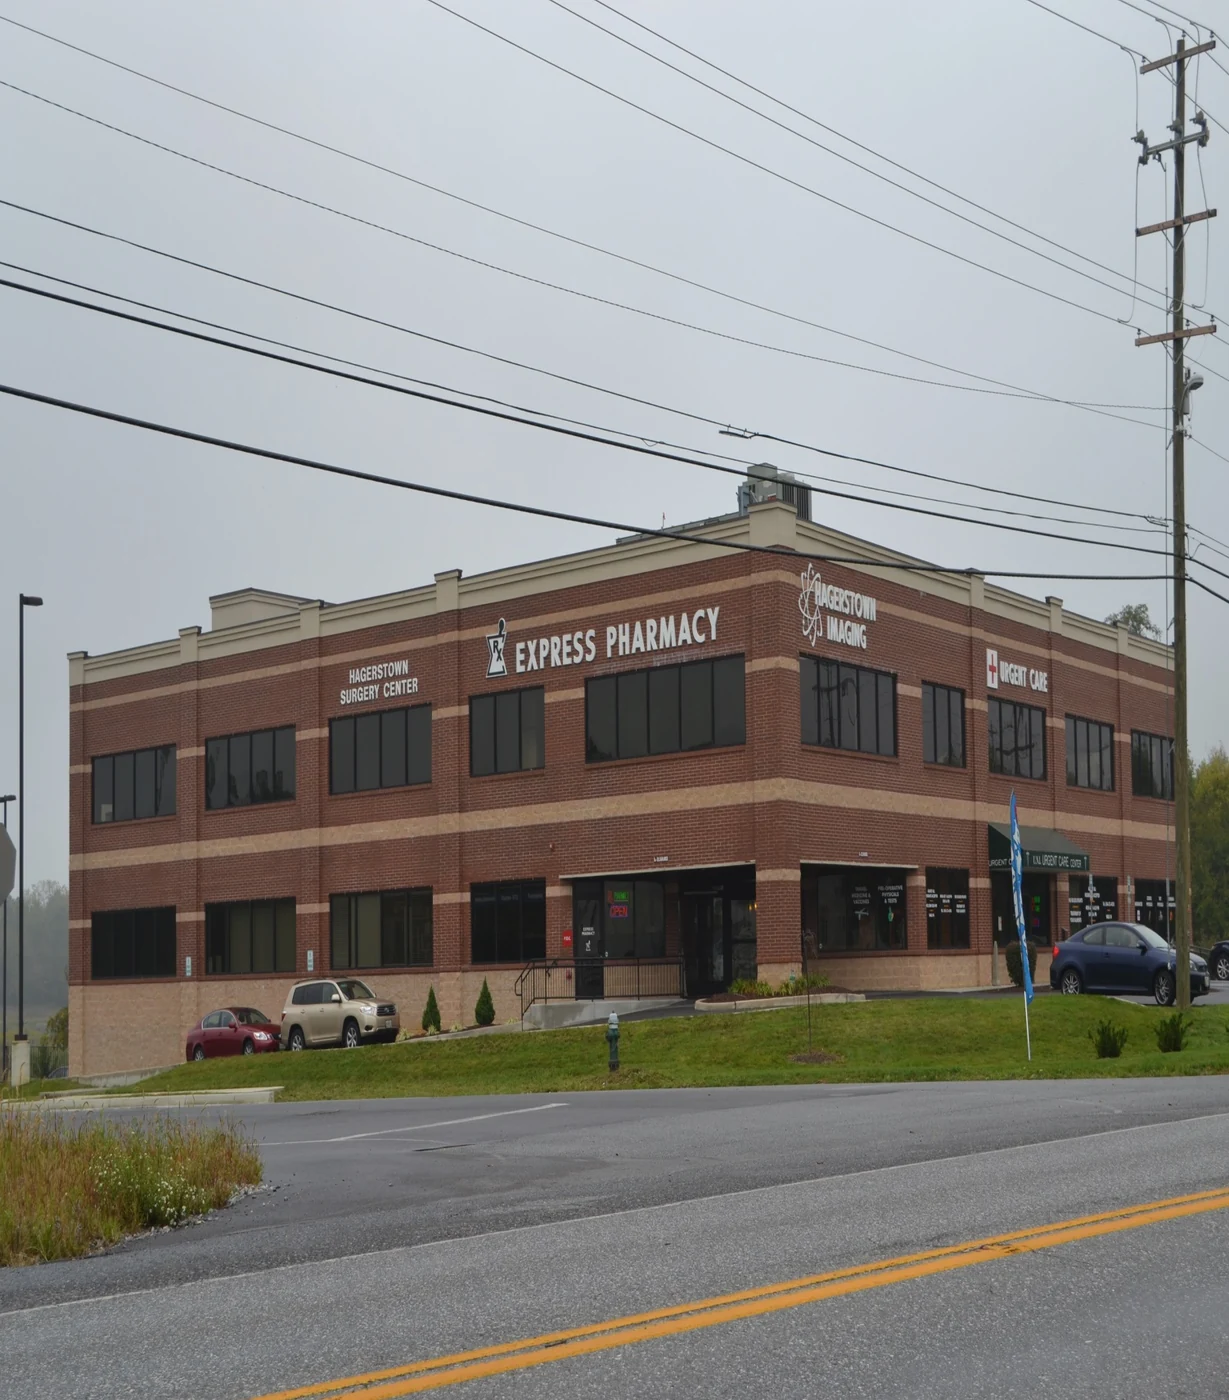
Shell and core engineering for a 37,560-square-foot medical office building with diagnostic imaging, pharmacy, treatment, and physician spaces.
 21View slideshowCurrent project
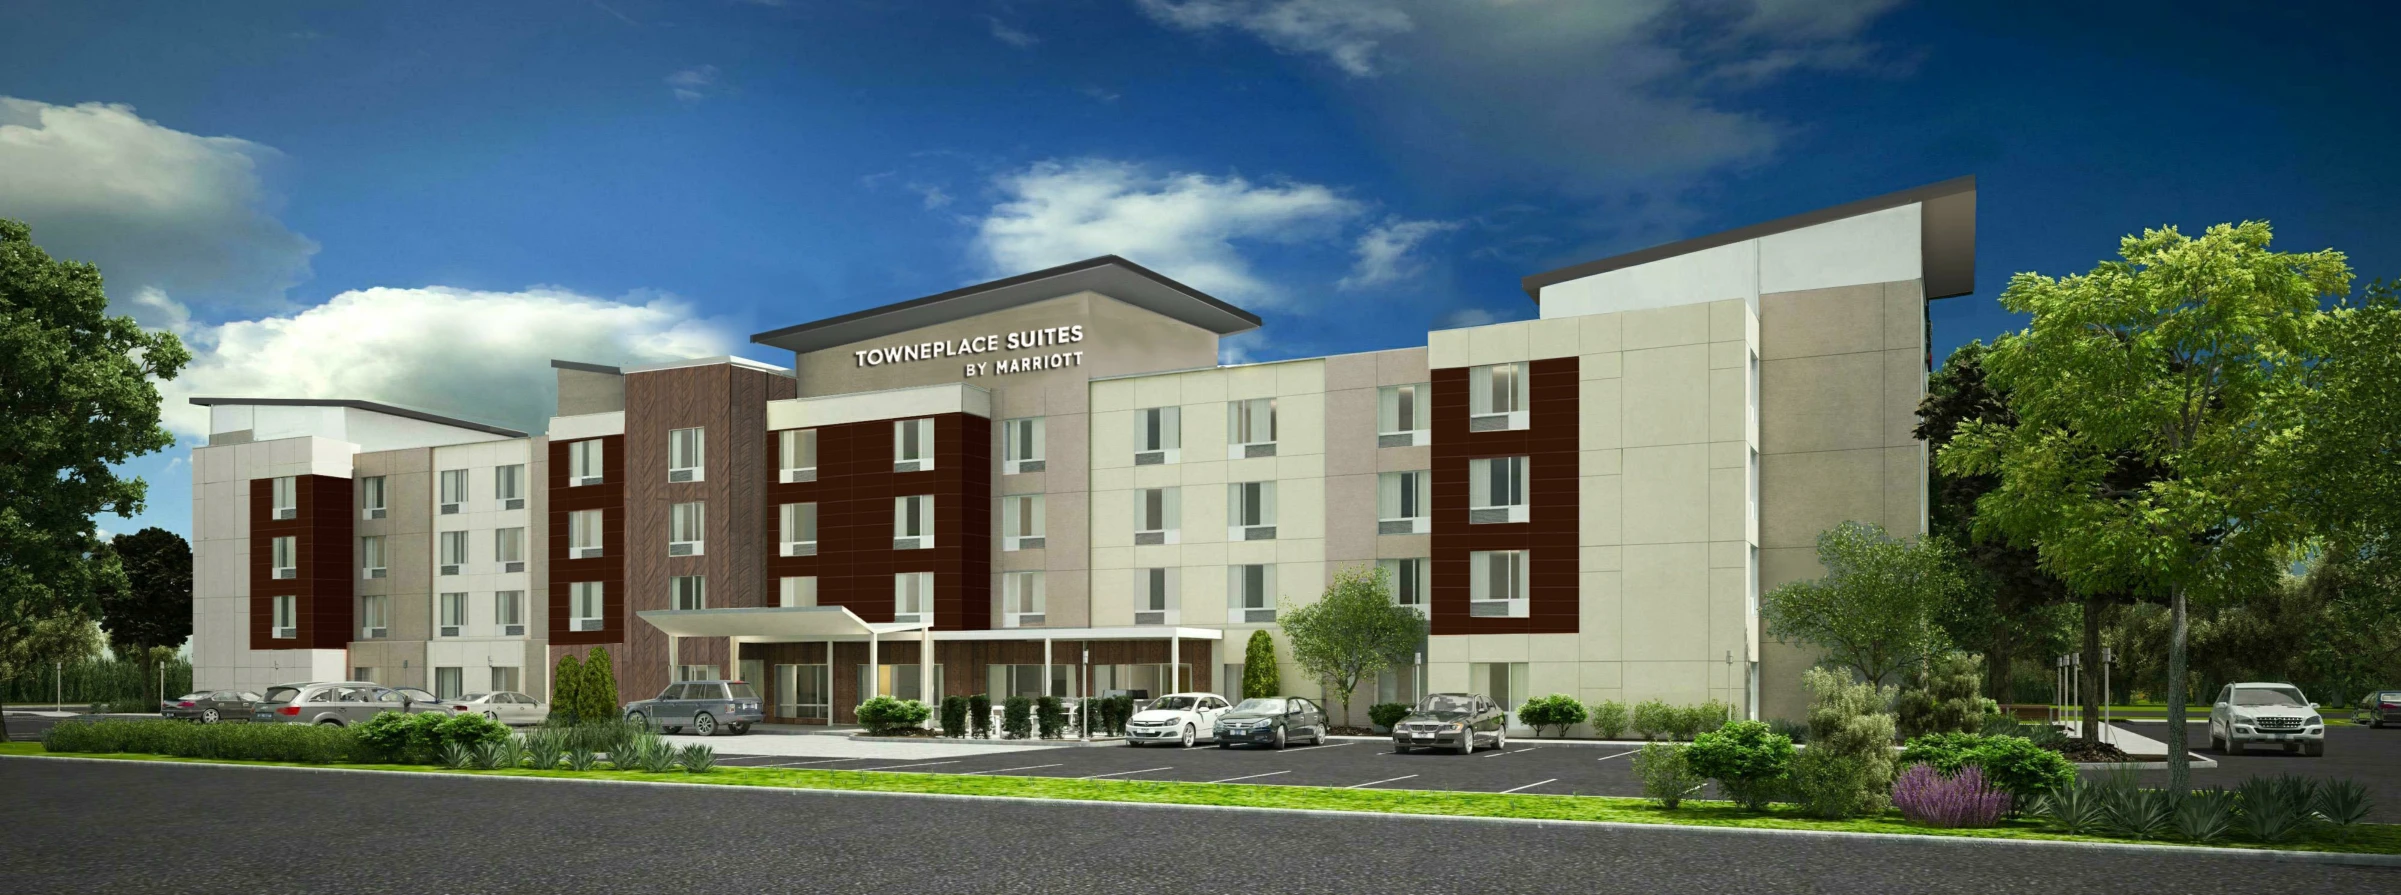
Coordinated building systems design for a proposed five-story, 112-room extended-stay hotel, including guest accommodations, public amenities, and back-of-house services.
 23View slideshowProject profile
A three-phase conversion from central gas-fired boilers and window air conditioners to individual VRF heat pumps across six residential buildings.
TEC approaches each project through the relationship between the building, its systems, and the people who depend on them.
Start with the infrastructure, operating needs, and constraints that shape the project.
Bring mechanical and electrical design decisions together around a clear scope.
Translate modernization goals into practical design documents and coordinated system improvements.
Discuss your next modernization, electrification,
or building systems project with TEC.