Trans-Tech 2nd Floor Kiln Room & R&D Labs
Phased Mechanical, Electrical & Plumbing Renovation
5520 Adamstown Road, Adamstown, Maryland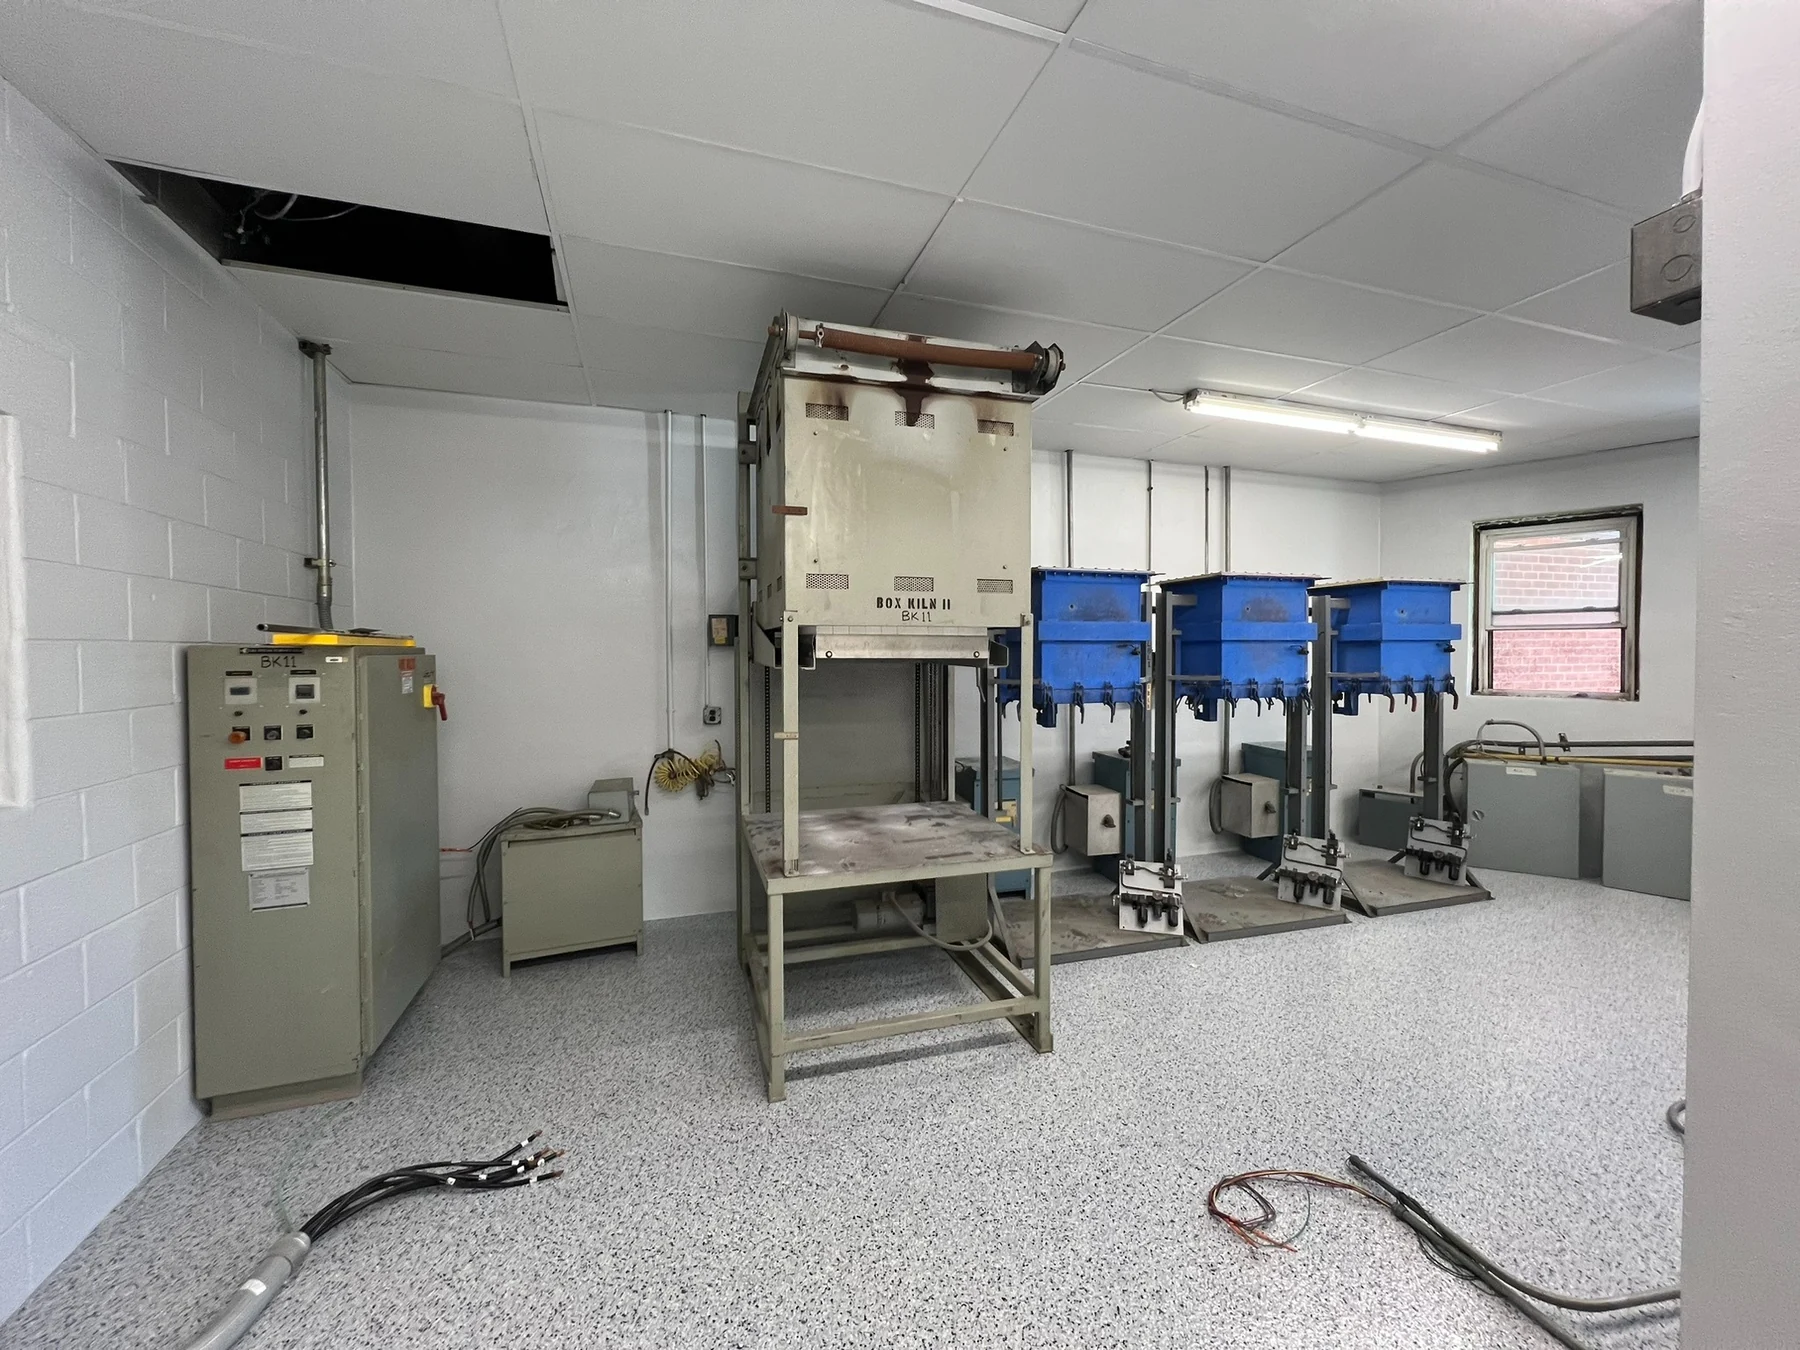 Trans-Tech 2nd Floor Kiln Room & R&D Labs · TEC project photography
Coordinated engineering. Practical improvements.
TEC prepared and certified mechanical, electrical, and plumbing permit and construction documents for the second-floor Kiln Room and R&D Labs renovation at Trans-Tech, Inc. The three-phase project reconfigured building services to support kiln operations, laboratory equipment, restrooms, and offices while retaining two existing packaged rooftop HVAC units.
The challenge
Adapt existing HVAC and electrical infrastructure to changing process and laboratory needs, with coordinated kiln heat removal, room cooling, equipment power, and phased renovation requirements.
TEC’s approach
- Prepare coordinated mechanical, electrical, and plumbing permit and construction documents for all three renovation phases.
- Retain the existing 10-ton and 7.5-ton packaged electric heating and cooling rooftop units and redesign their air distribution ductwork and controls for the renovated spaces.
- Design kiln-room ventilation and an exhaust-air damper for heat removal during kiln operation, with an interlocked air terminal unit to provide cooling when the kilns are not operating.
- Modify existing 480 V, three-phase electrical distribution to serve kiln and R&D equipment and lighting.
- Adapt existing 120/208 V, three-phase electrical distribution for laboratory equipment and general receptacles throughout the renovated areas.
Three-phase project scope
- Phase 1 — Kiln room and powder storage.
- Phase 2 — R&D laboratories and restrooms.
- Phase 3 — Power Lab, XRD area, and offices.
Existing infrastructure, adapted to new uses
The engineering design links retained rooftop equipment with revised air distribution, kiln ventilation controls, and electrical system modifications. Coordinated MEP documents support the staged renovation of spaces with different process, comfort, and equipment requirements.
Trans-Tech kiln room & R&D slideshow.